
House in Polima II

House in Polima II
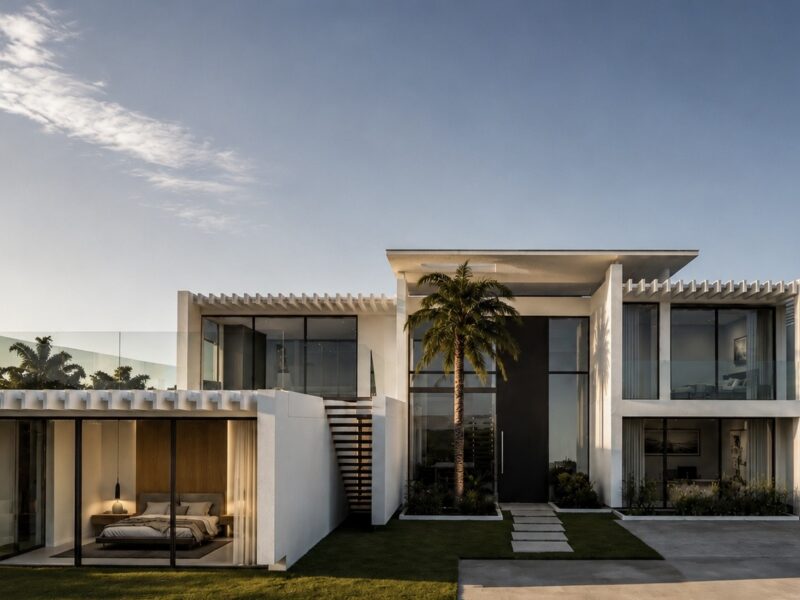
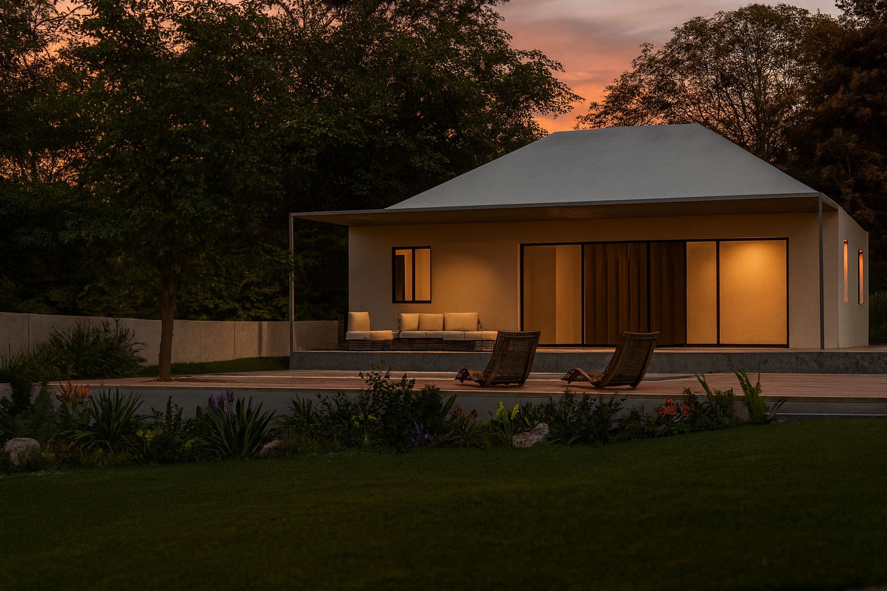
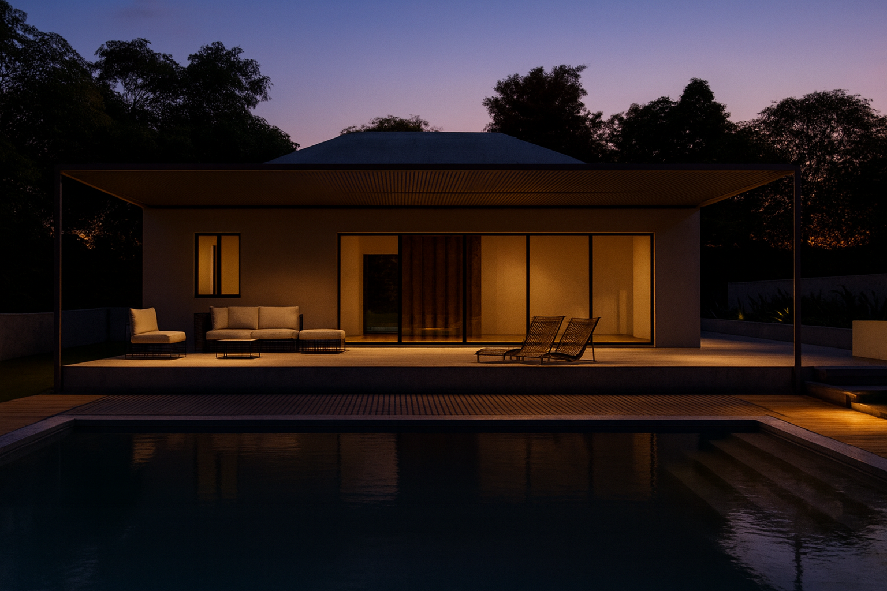
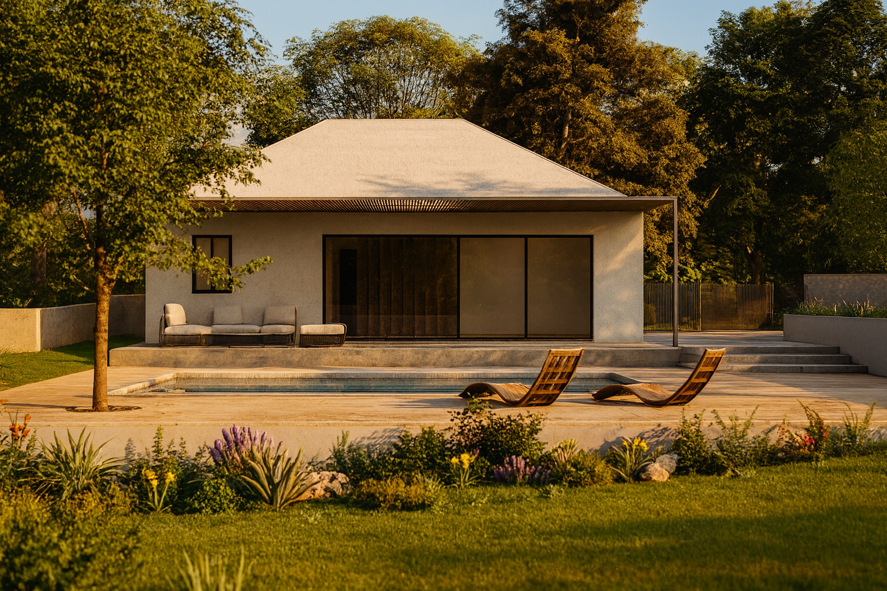
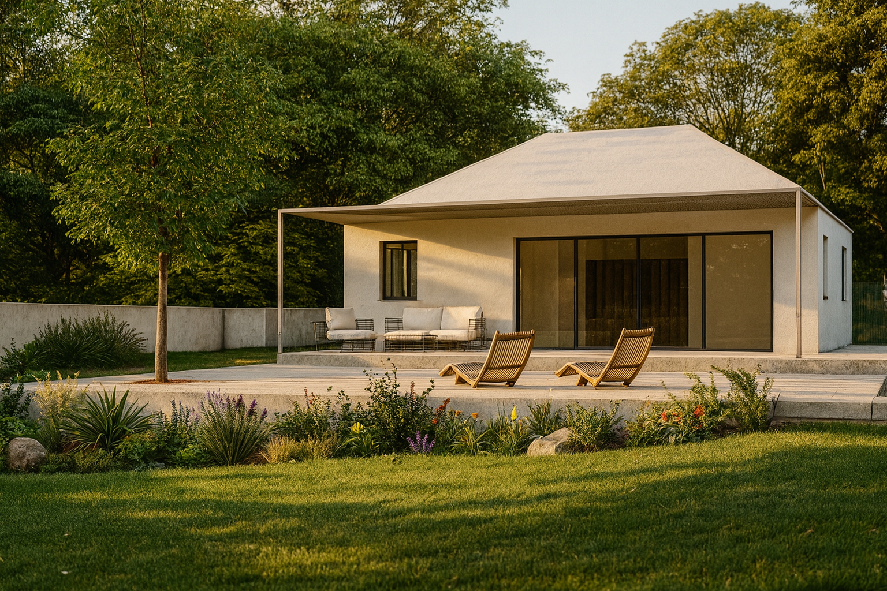
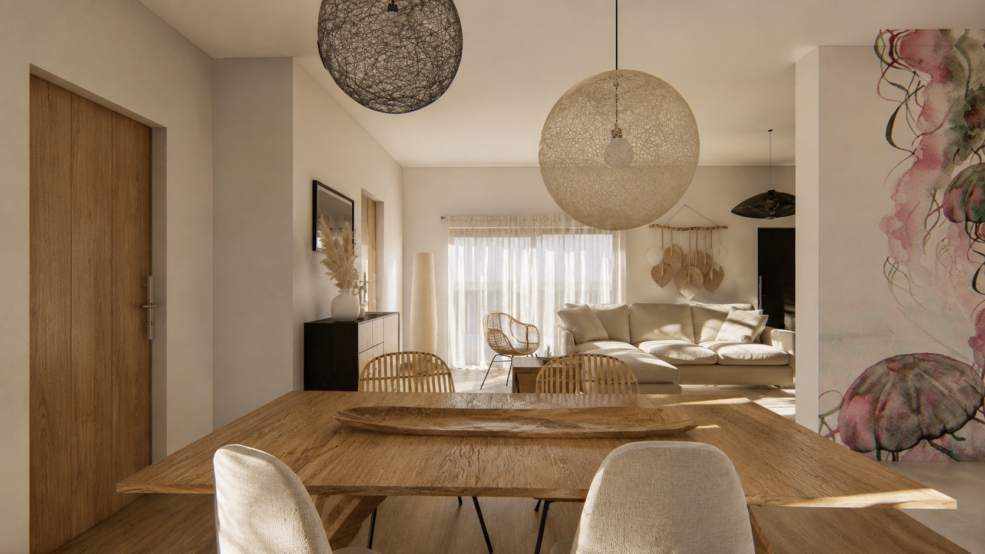
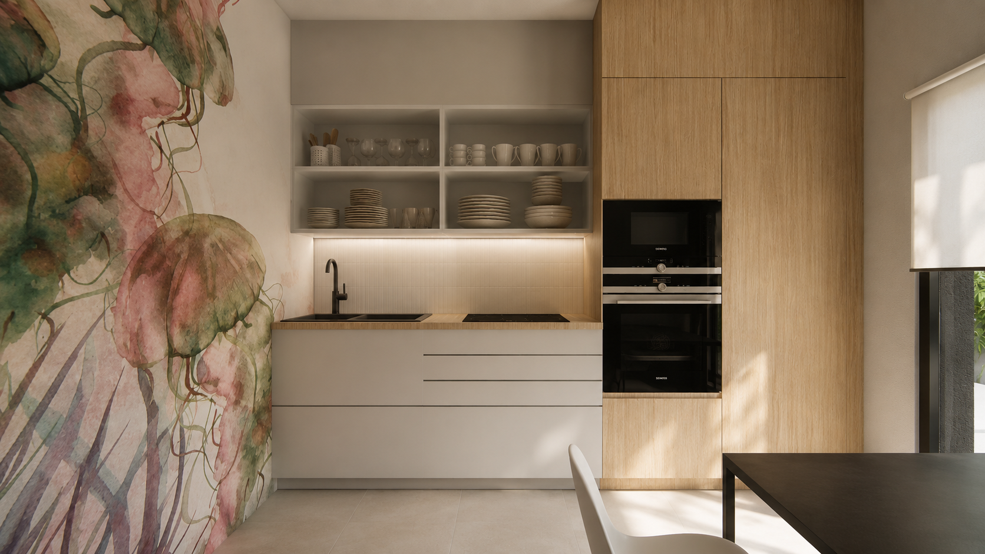
The Casa em Polima II project is based on a strategy of refurbishment and spatial clarification of the existing dwelling, maintaining the current footprint area of 70 m² while promoting a functional and constructive reorganization of its elements.
The project предусматриes the conversion of the garage into an independent suite with sanitary facilities, formally and materially integrated into the overall built ensemble.
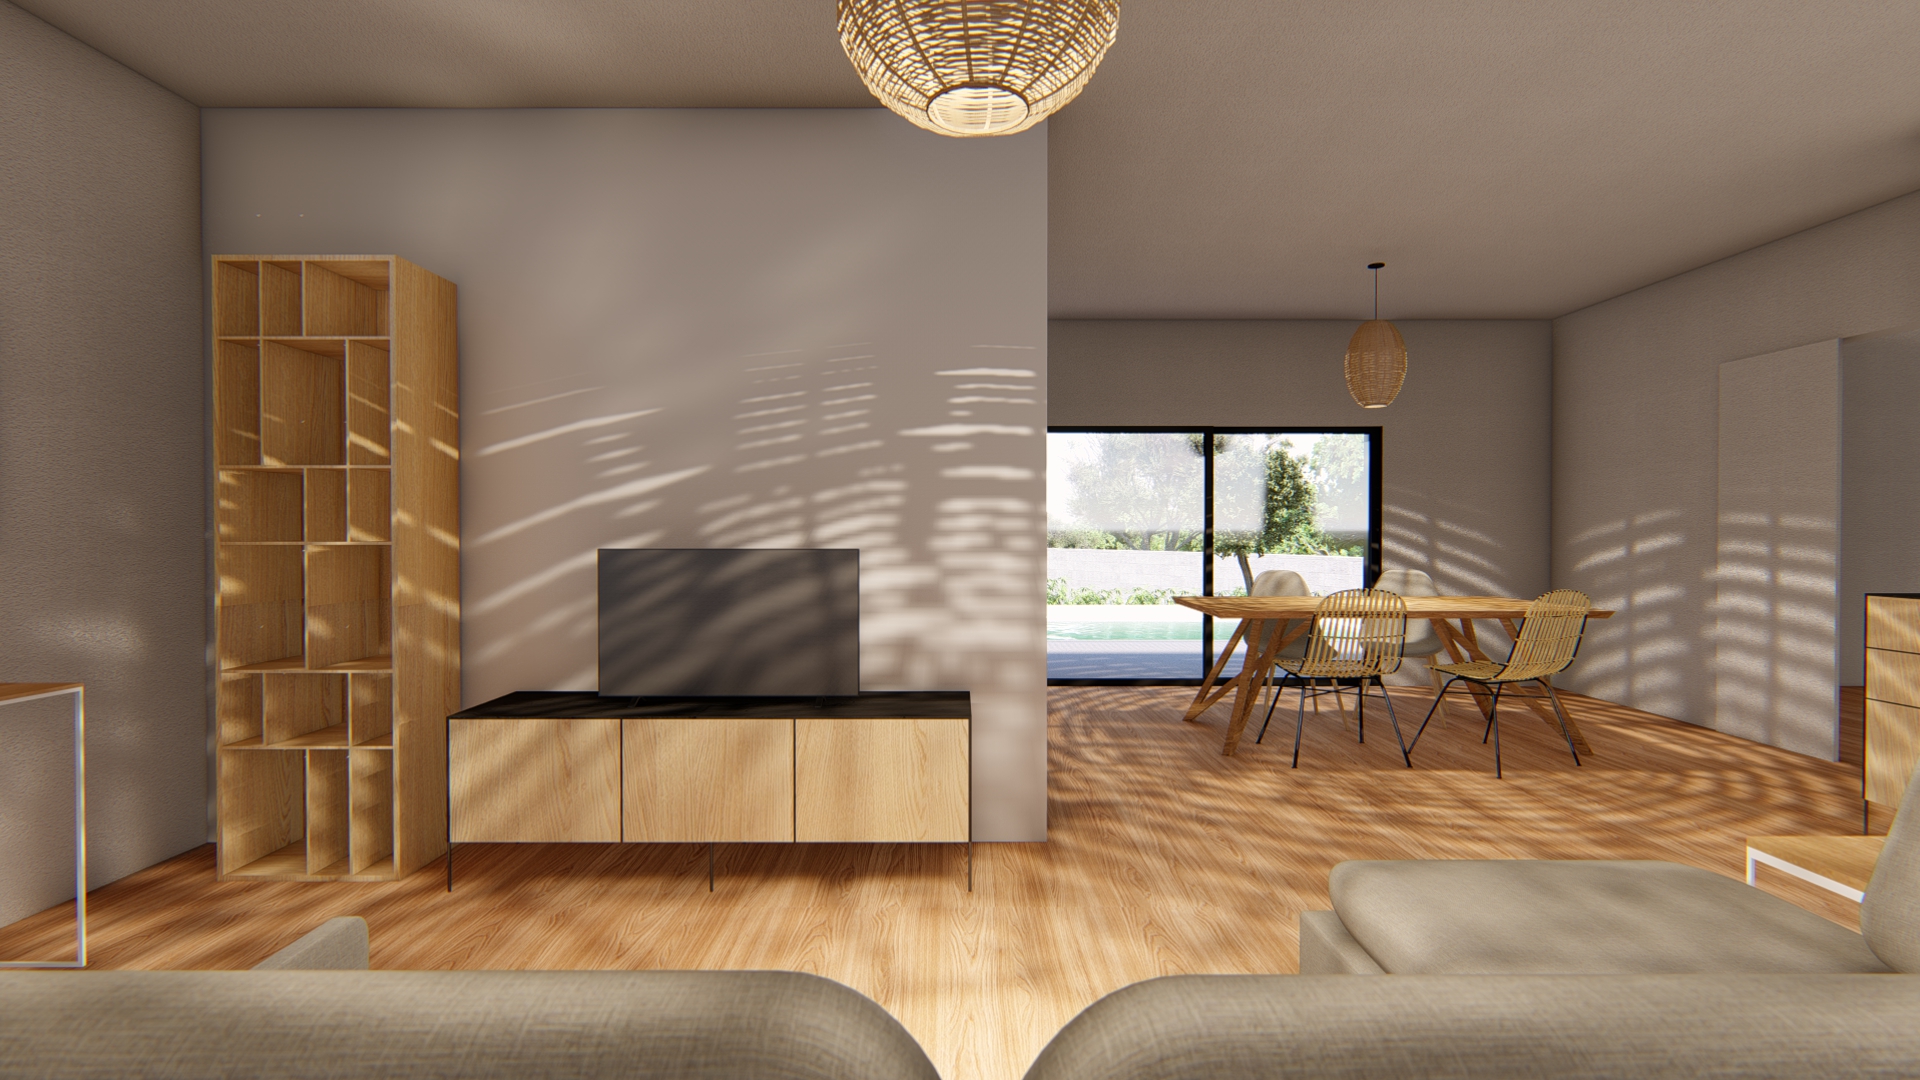
The proposed alterations focus primarily on redefining the internal layout, including the repositioning of the bathroom and the enlargement of the living room through the demolition of the existing kitchen and bathroom walls, thereby promoting greater spatial fluidity. At the same time, the project proposes the geometric correction of the internal walls of the two north-facing bedrooms in order to ensure the orthogonality of the spaces. The roof will also be refurbished, with the removal of the existing covering and the enhancement of thermal performance through the application of 8 cm thick Roofmate XPS (extruded polystyrene) insulation. The floor slab will be insulated with 4 cm thick Floormate 200 XPS, ensuring an overall improvement in thermal performance.
The garage will undergo a similar intervention, being transformed into a suite and replacing the current pitched roof with a flat roof, properly insulated at both roof and floor levels.
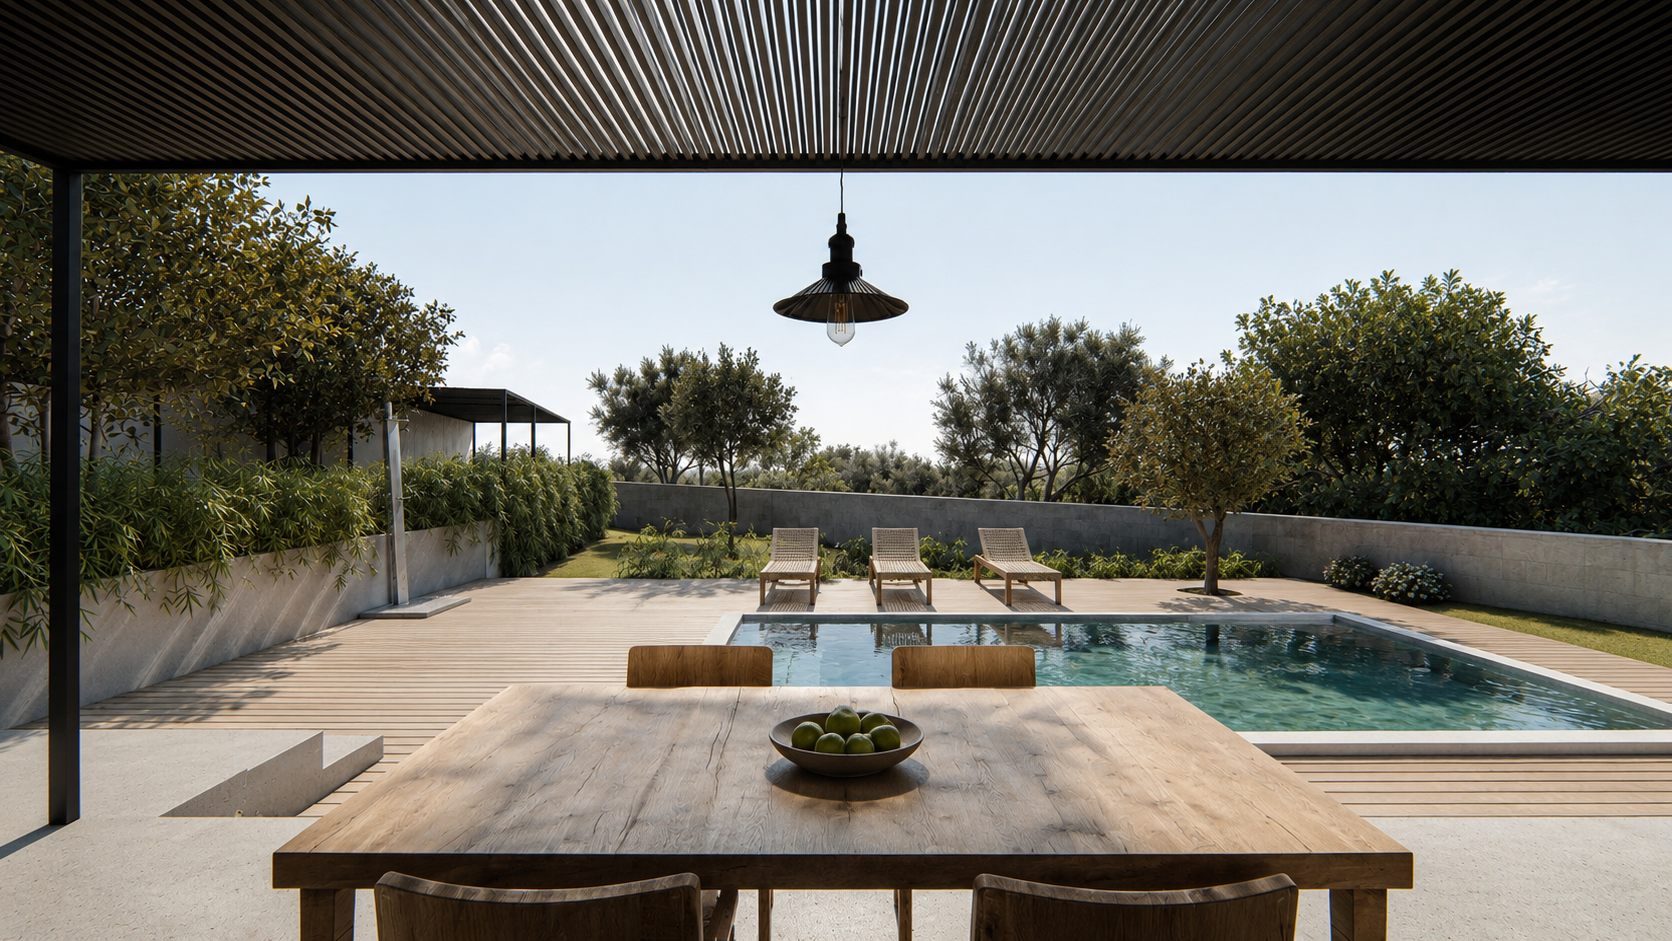
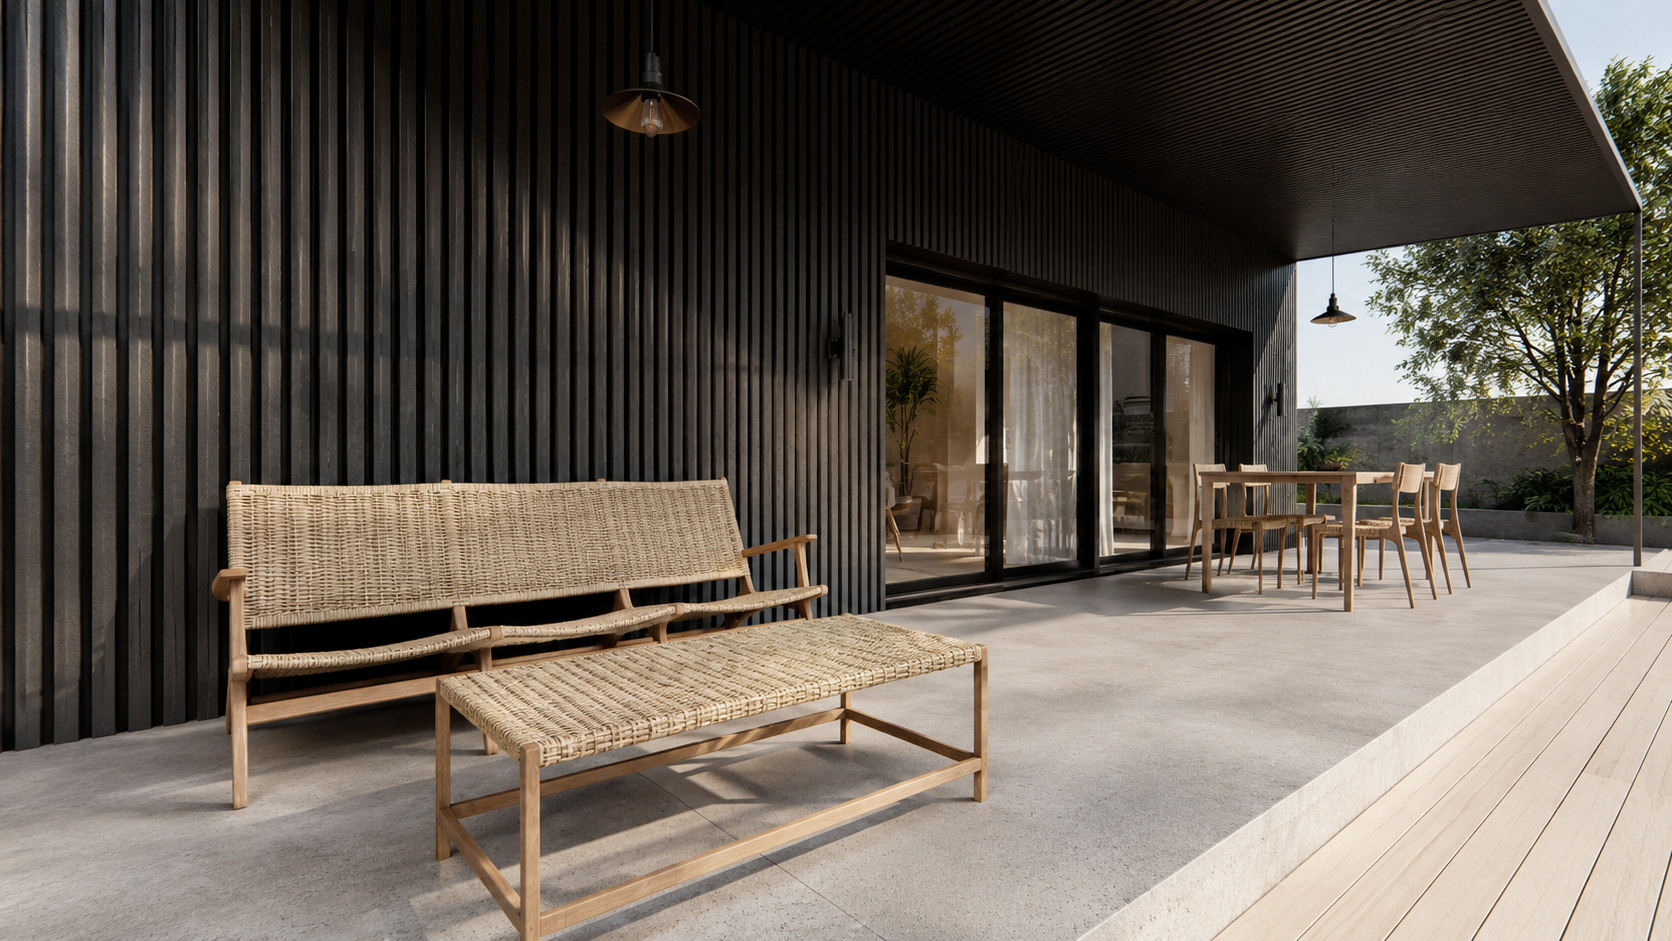
Regarding the outdoor space, the previously defined solution will be maintained, including the pergolas associated with the house and garage, ensuring shading for the parking area. The construction of the swimming pool and the landscaping of its surrounding area are also envisaged.
LOCATION
Polima, Cascais
YEAR:
In development
ARCHITECTURE:
Nuno Ladeiro / Carmo Branco
COLLABORATORS:
Barbara Raimundo / Marta Carvalho
Category:
Architecture, Refurbishment