The proposal for the extension of a 70 m² dwelling located in Polima consists of the creation of a second floor, with emphasis on an 11.50 m² northward extension of the volume intended for the stairwell.
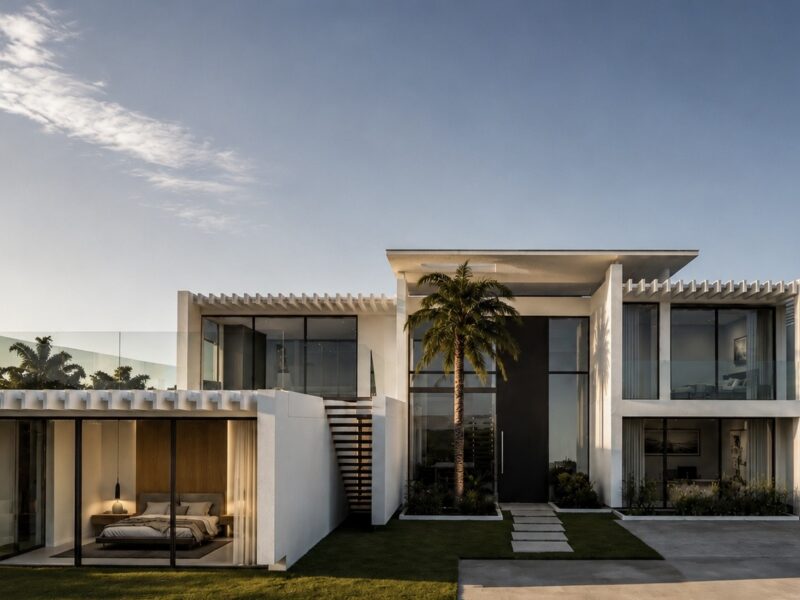
The solution proposes an orthogonal volumetric composition, with simple lines and a contemporary architectural language, composed of two volumes — the existing structure and the new extension. The upper volume features a cantilever towards the north/east, integrating the access staircase and adding dynamism to the extension.
The project prioritizes the relationship between interior and exterior spaces through balconies facing south/west and the use of the ground floor roof terrace, without the need to demolish the original building. The northern cantilever provides shelter to the main entrance, in harmony with the surrounding constructions.
The upper floor, featuring a pitched gable roof clad in white lacquered zinc, draws inspiration from the Forte de Santa Marta / Farol e Museu de Santa Maria, reinterpreting their white volumes and horizontal proportions. The architecture adopts a minimalist and functional aesthetic, where form follows function and the interior layout influences the external volumetric definition.
The existing ground floor will be clad in Azulino Cascais stone, with enlarged openings and glazed surfaces to enhance natural light and visual continuity between interior and exterior spaces. Internally, this floor will include new living and dining areas, with a kitchen ventilated through a charcoal filter extraction system (without chimney).
The new upper floor will include three bedrooms, one of which will be an en-suite with a walk-in closet, as well as an additional shared bathroom.
The existing structure will be reinforced with HEB steel columns and beams, preserving most of the original internal divisions, except for minor demolitions of non-structural walls. A new accessible bathroom for persons with reduced mobility will also be created.
The dwelling fully complies with accessibility regulations, allowing access to both the interior and the terrace through the main entrance hall.