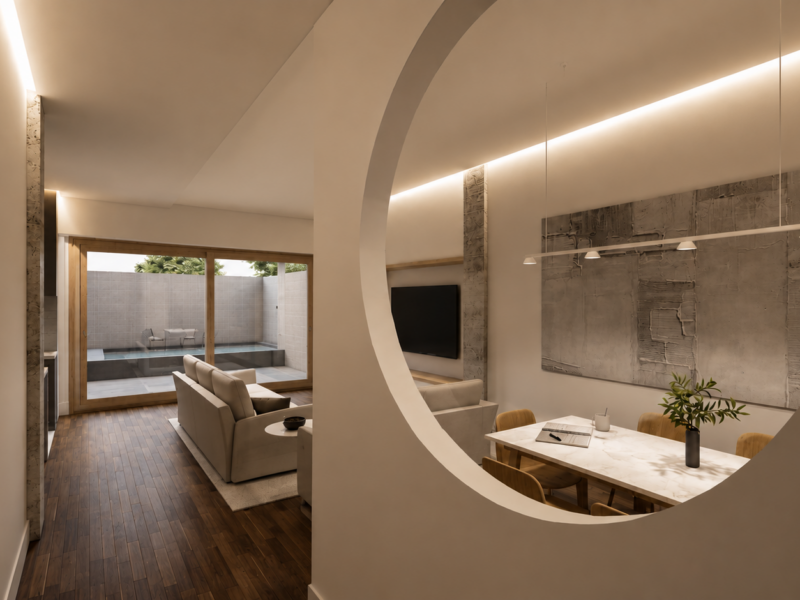

Ruins in the Ribatejo Landscape

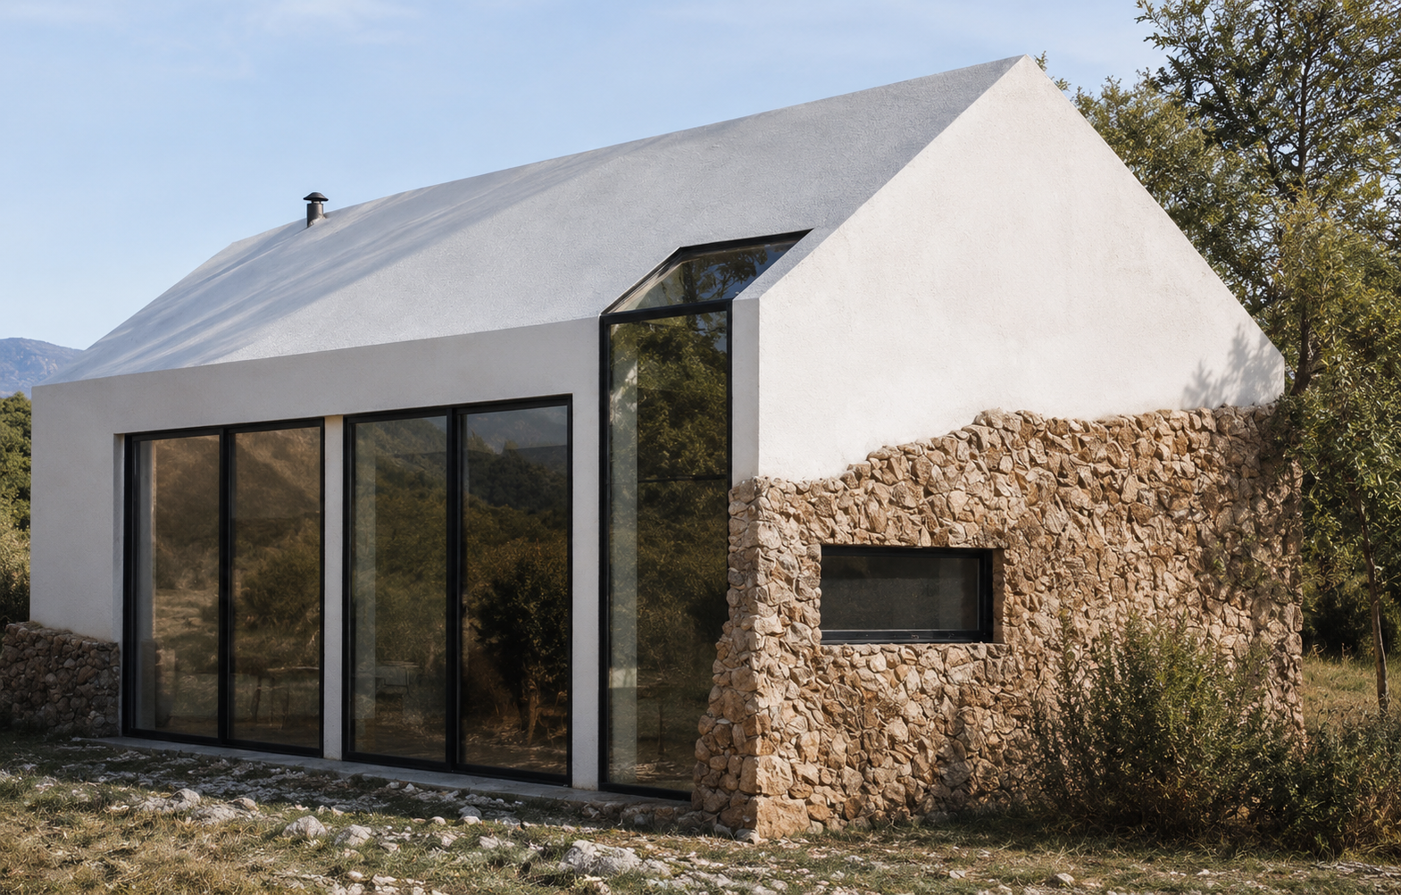
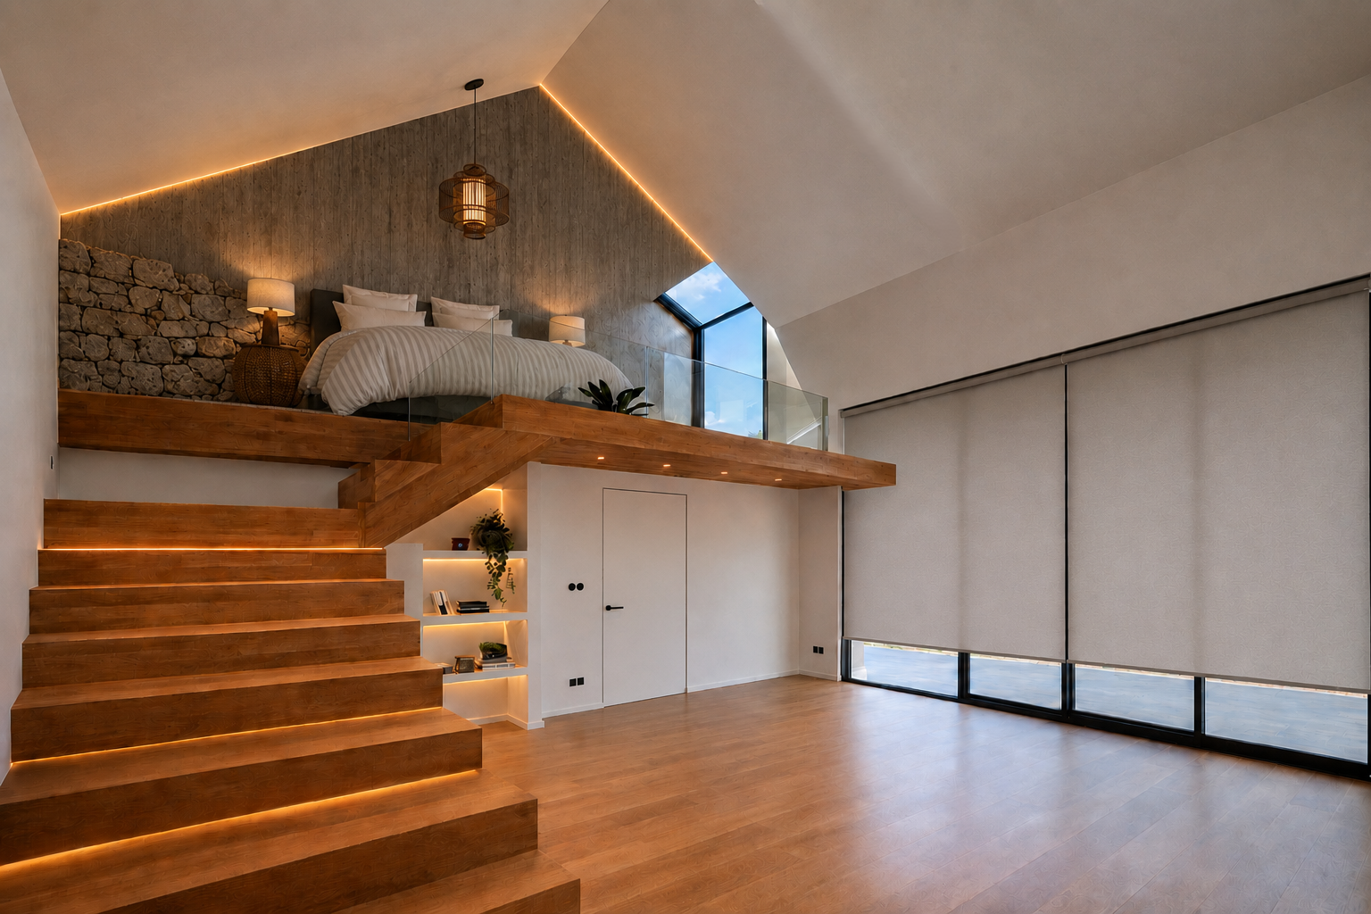
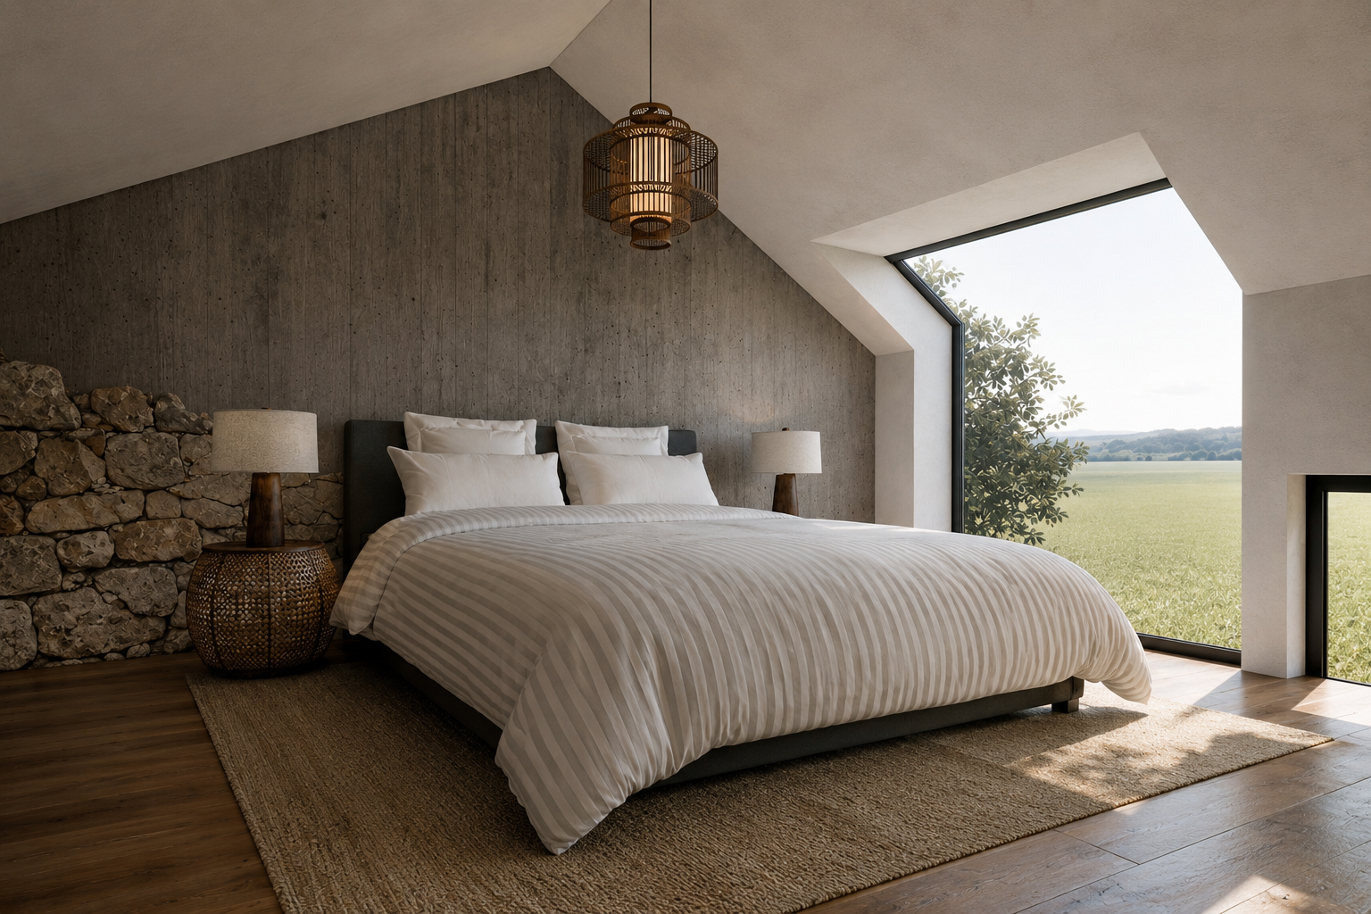

Ruins in the Ribatejo Landscape
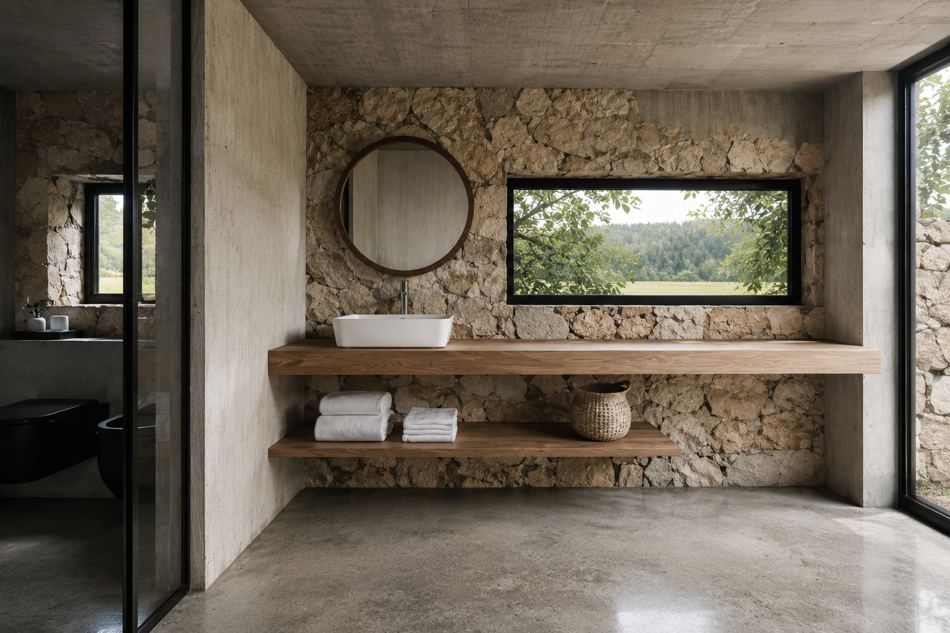
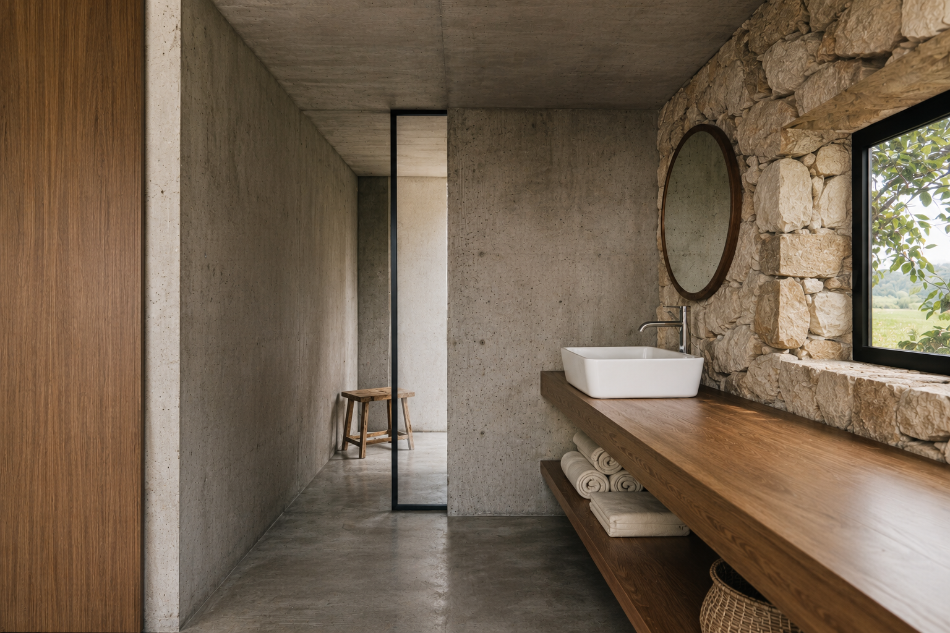
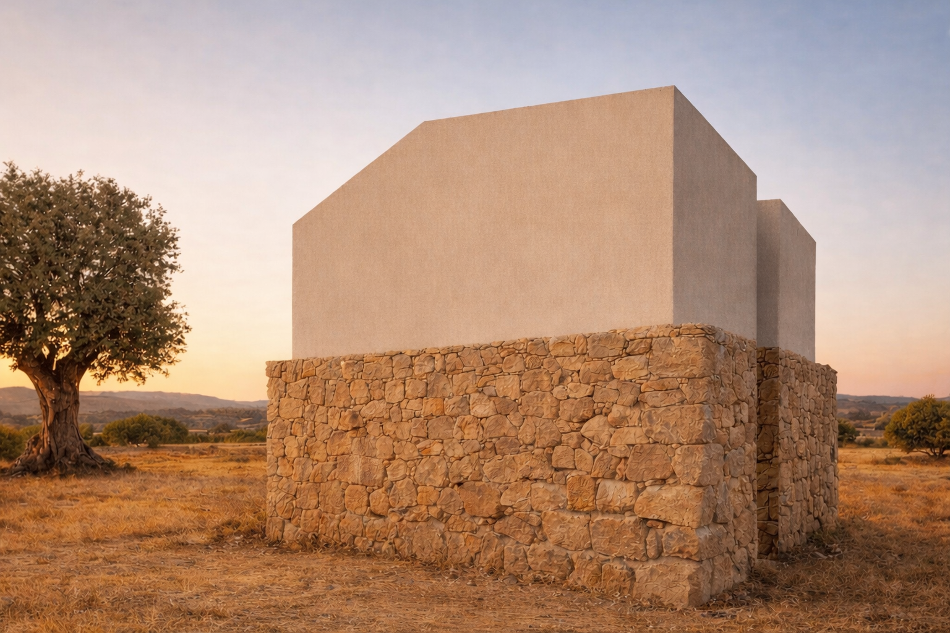
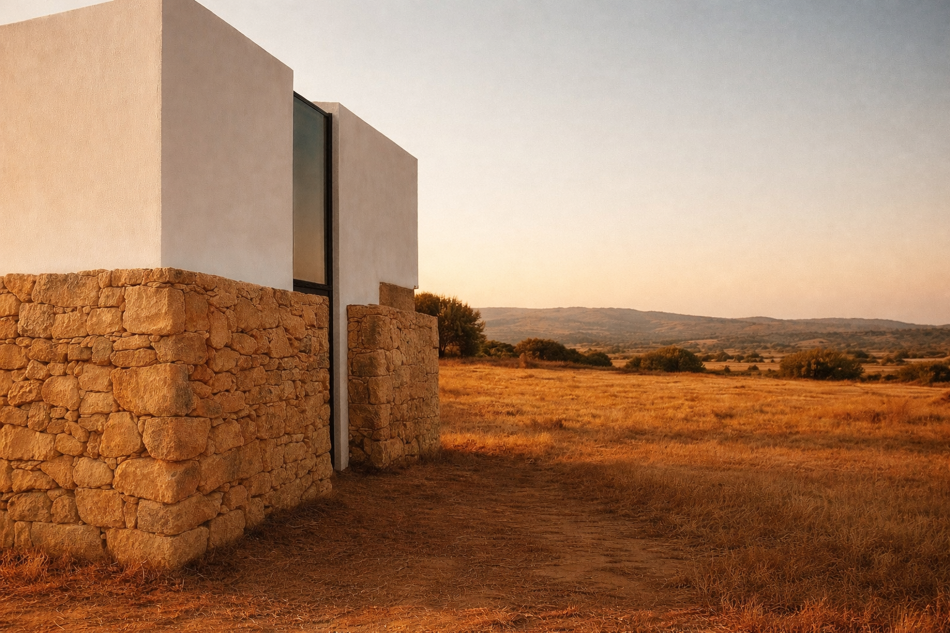
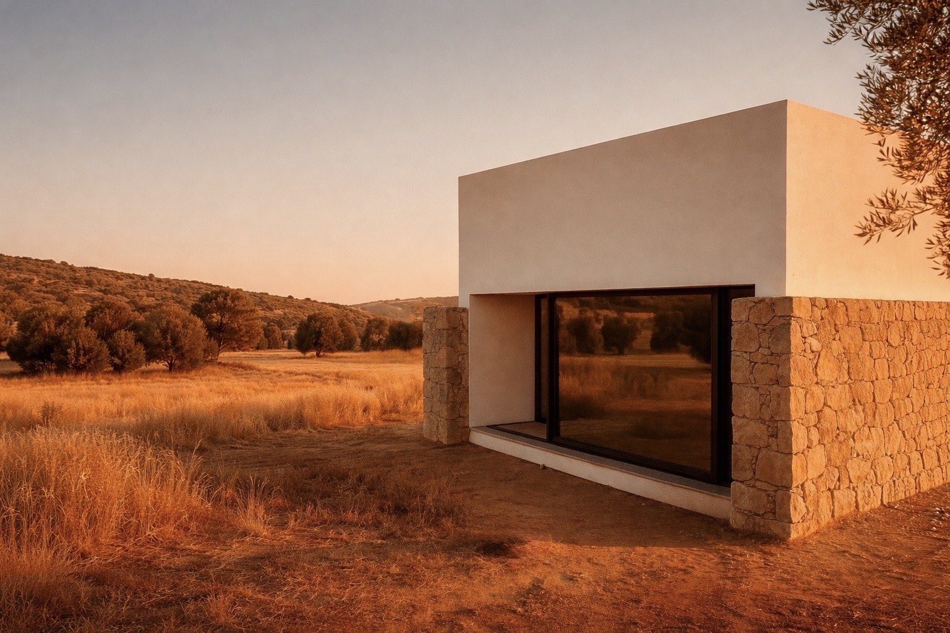
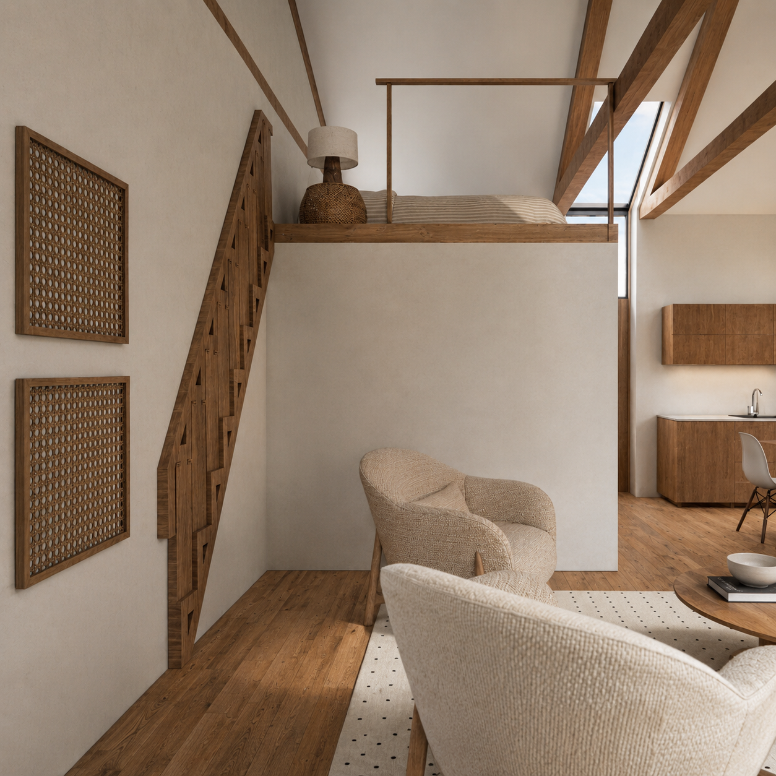
The rehabilitation of two former ruins embedded in the Ribatejo landscape establishes a sensitive dialogue between memory and contemporaneity. The former gathering house, adjoining the residence designed more than two decades ago by architect Dante de Macedo, and the agricultural shed located approximately ten metres away — once used for storing farming tools and rural equipment — are reinterpreted through an architectural intervention that respects the existing structures while enhancing the identity of the place.
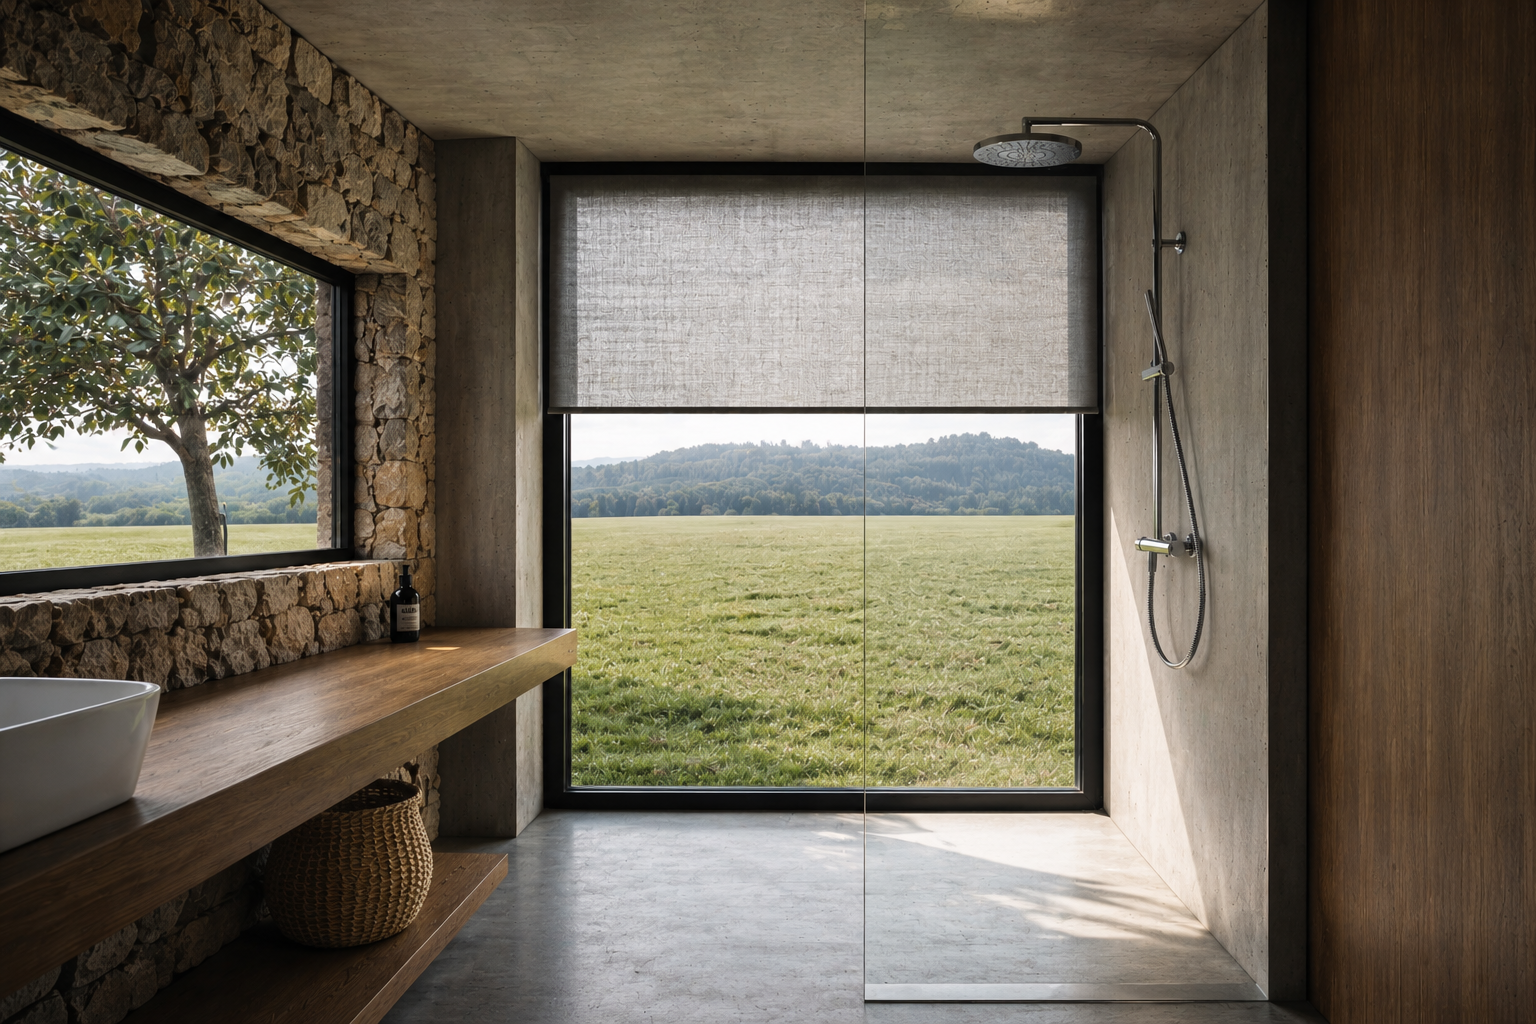
The proposal preserves the constructive authenticity of the stone walls, embracing them as material testimony to the rural memory of the site, while simultaneously introducing a refined and contemporary architectural language, characterised by volumetric purity, formal restraint, and honesty in the use of materials.
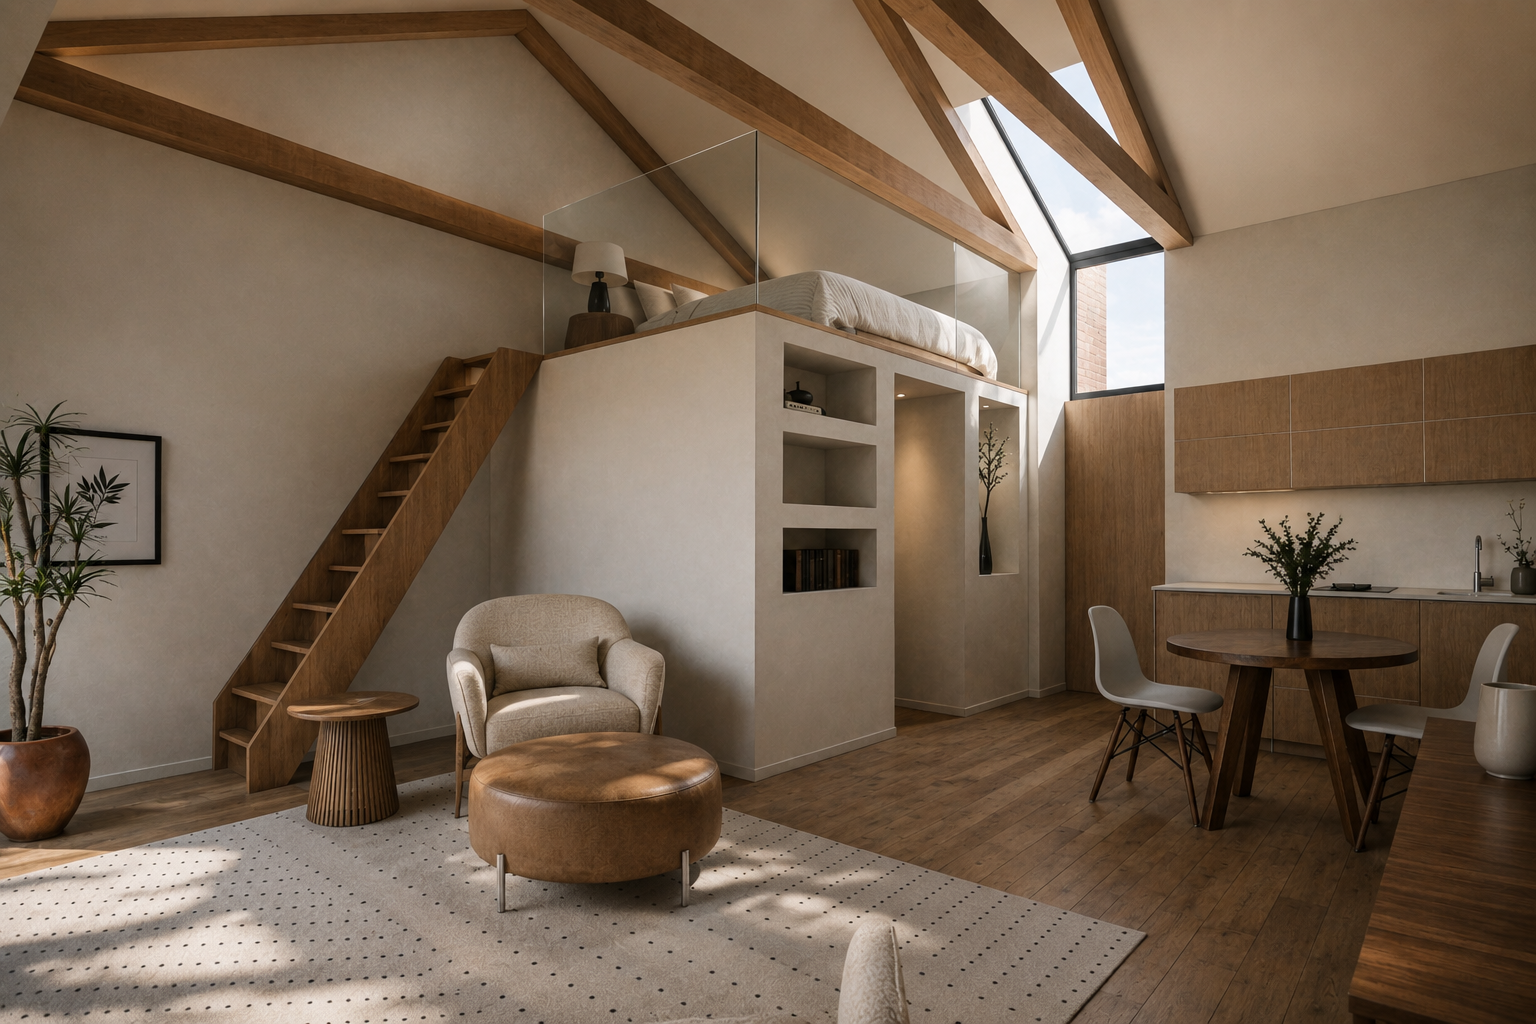
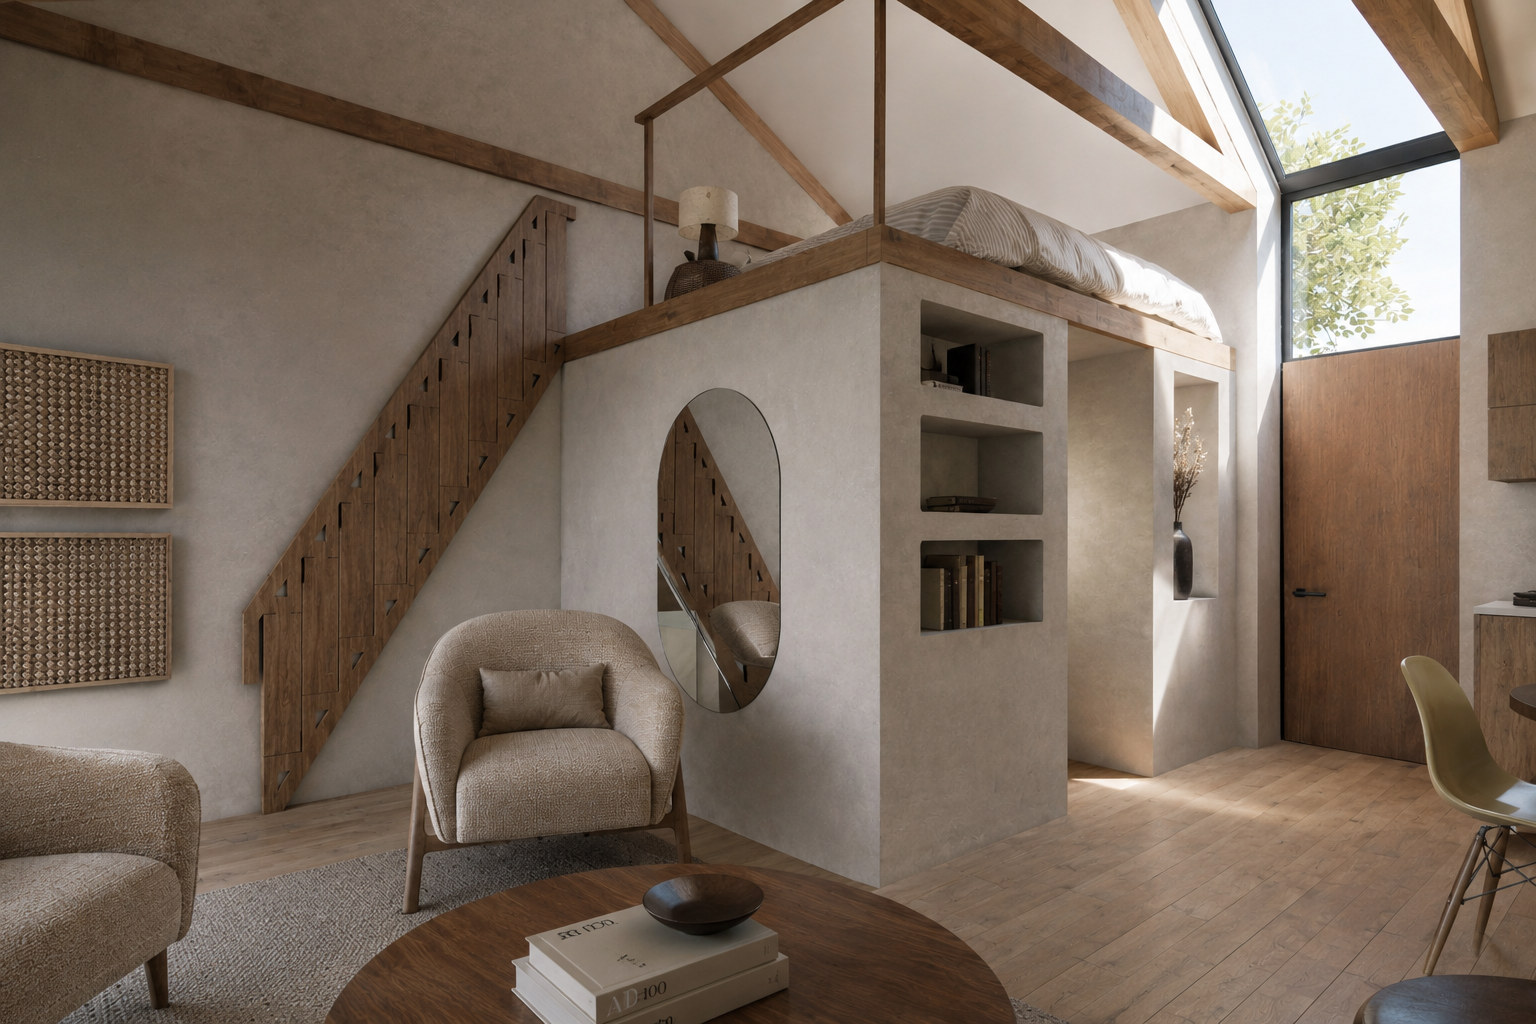
The result takes shape as two studio dwellings in which spatiality is defined by simplicity, the careful introduction of natural light, and the continuous relationship between interior spaces and the surrounding landscape. The intervention seeks not only to recover existing structures, but also to reinterpret the vernacular essence of Ribatejo through a contemporary, sober, and timeless approach — a balanced synthesis between tradition, permanence, and modernity.
LOCATION:
Polima, Cascais
YEAR:
In development
ARCHITECTURE:
Nuno Ladeiro / Carmo Branco
COLLABORATORS:
Barbara Raimundo / Marta Carvalho
Category:
Architecture, Refurbishment