House in Aroeira
House in Aroeira
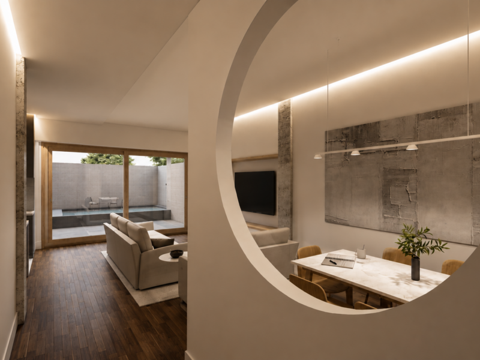
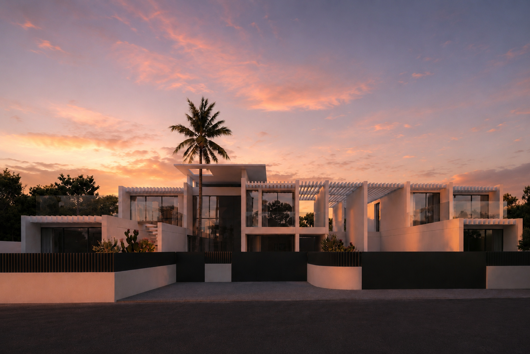
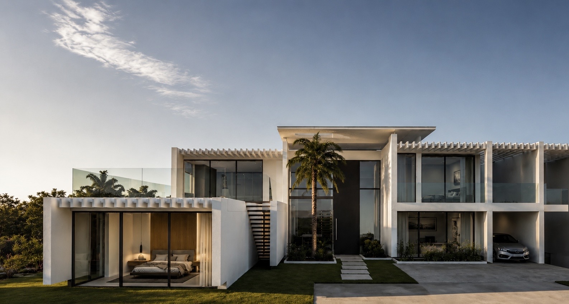
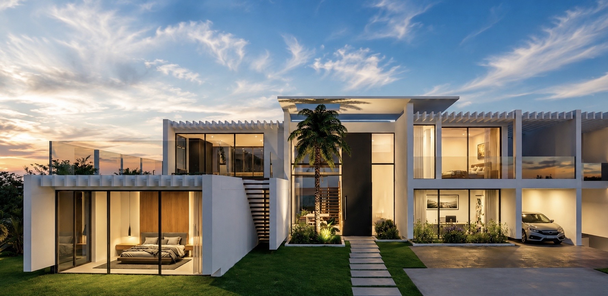
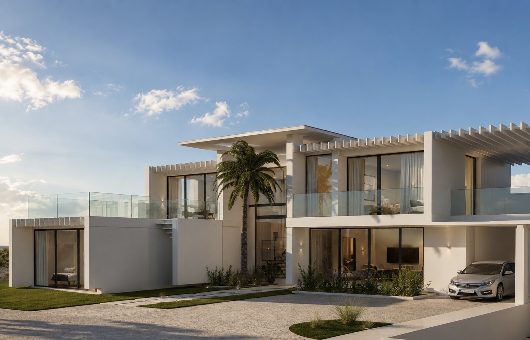
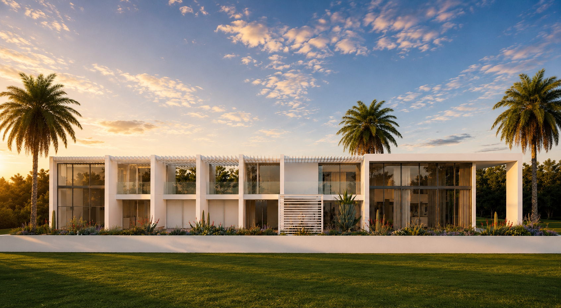
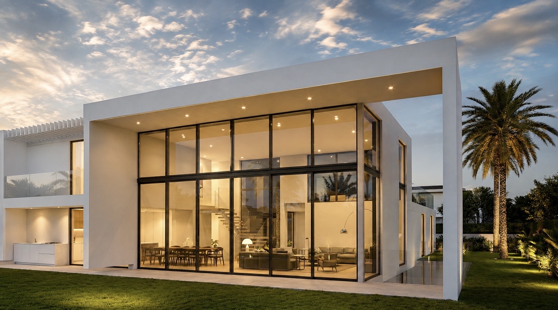
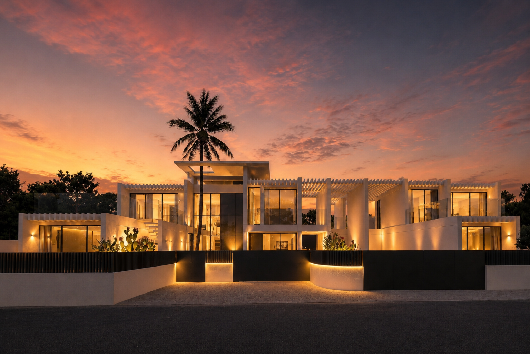
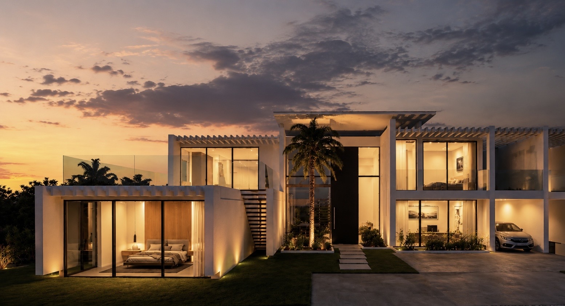
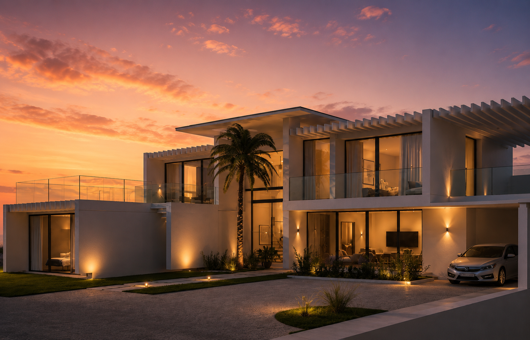
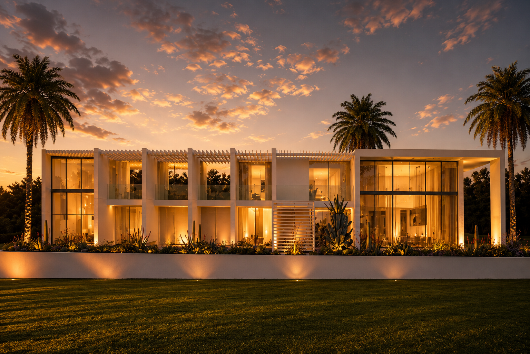
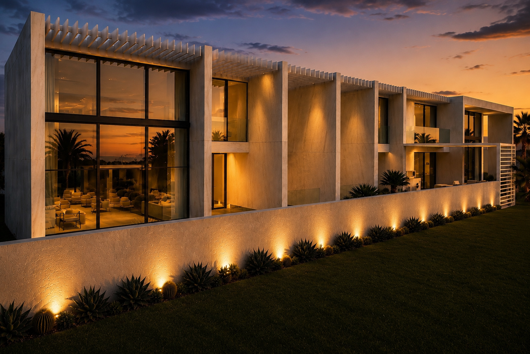
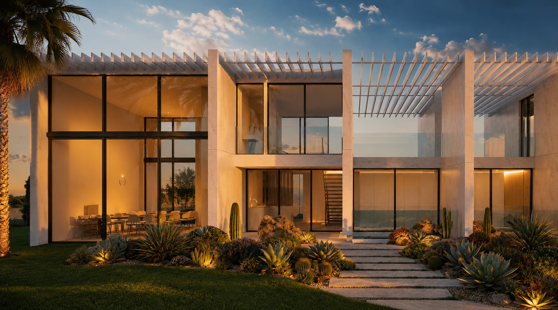
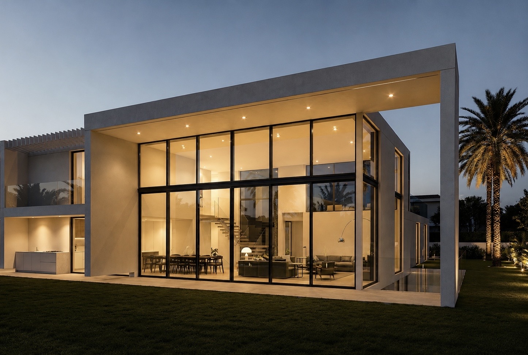
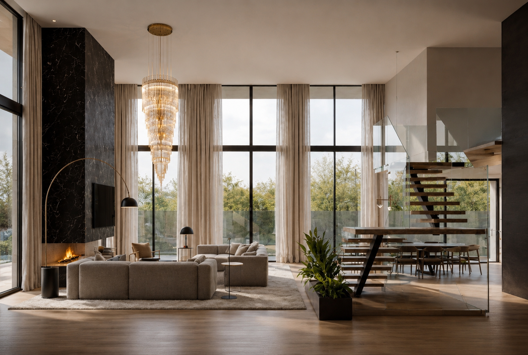
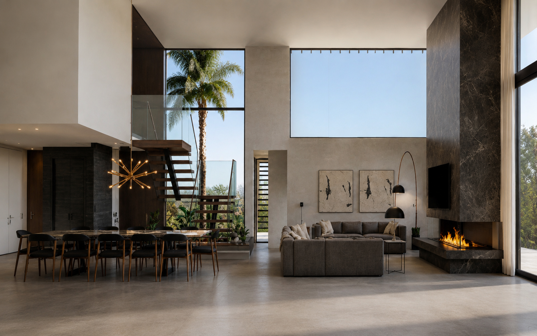
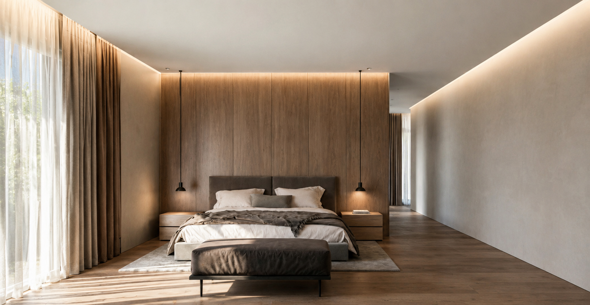
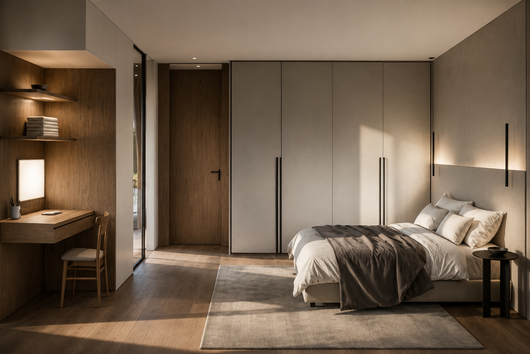
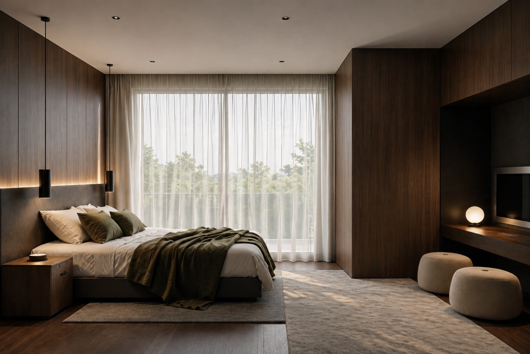
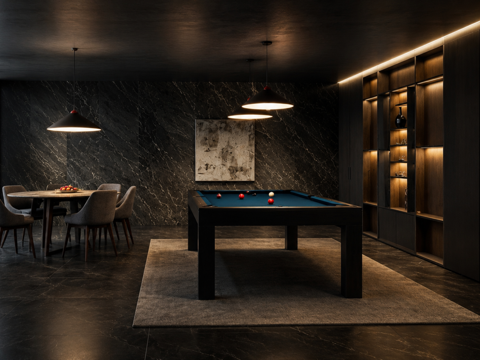
The design of the house in Aroeira is defined by a contemporary, refined and rational architectural language, inspired by the principles of the Modern Movement and the work of Louis Kahn, particularly his approach to light as an architectural material.
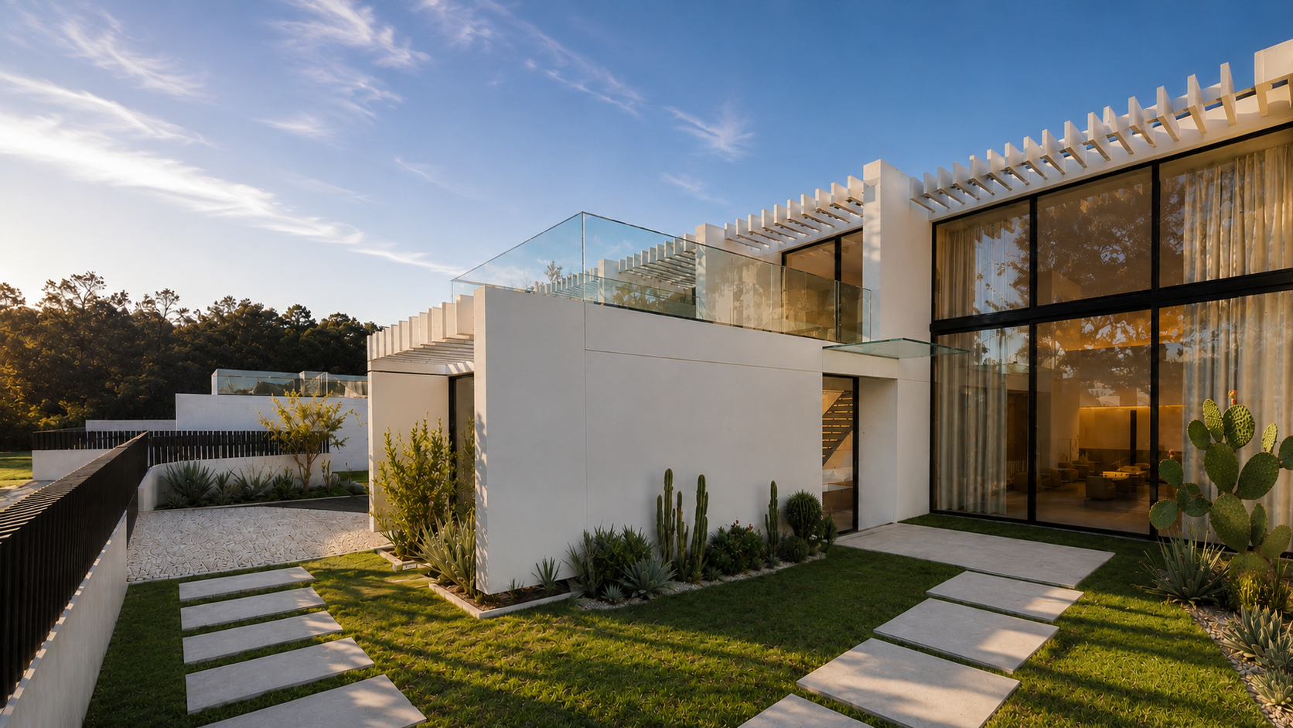
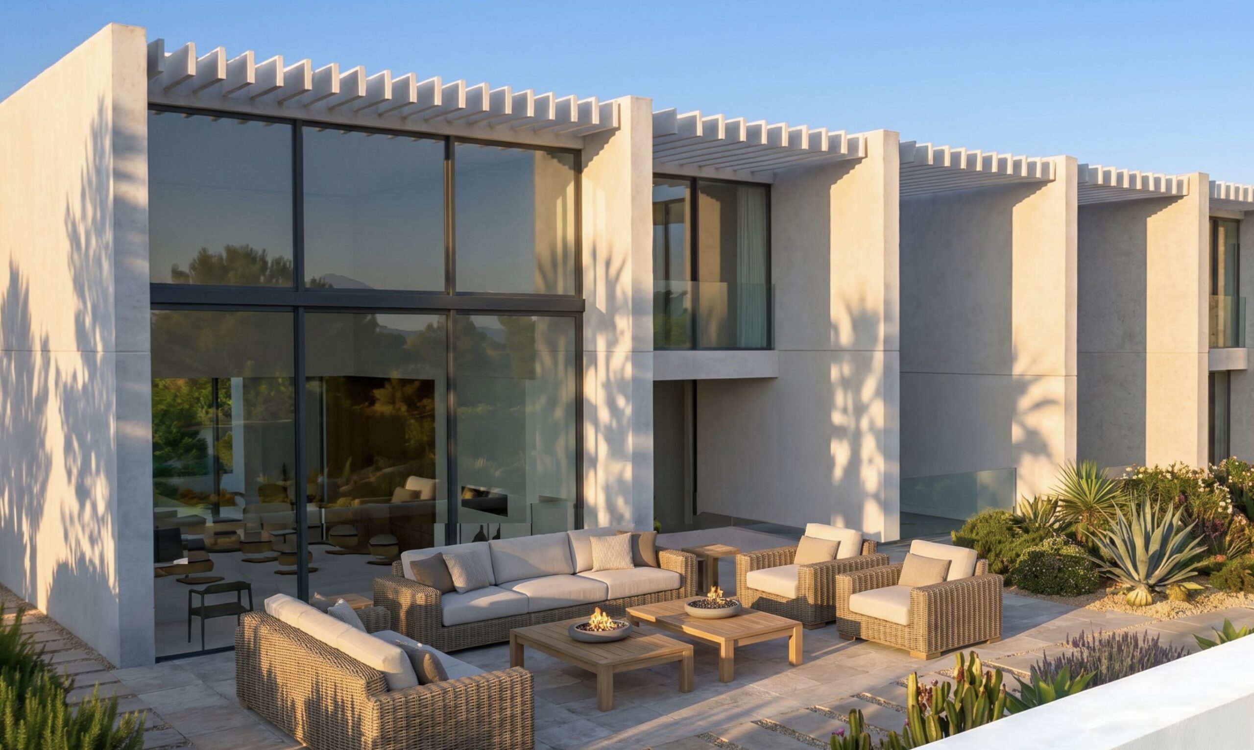
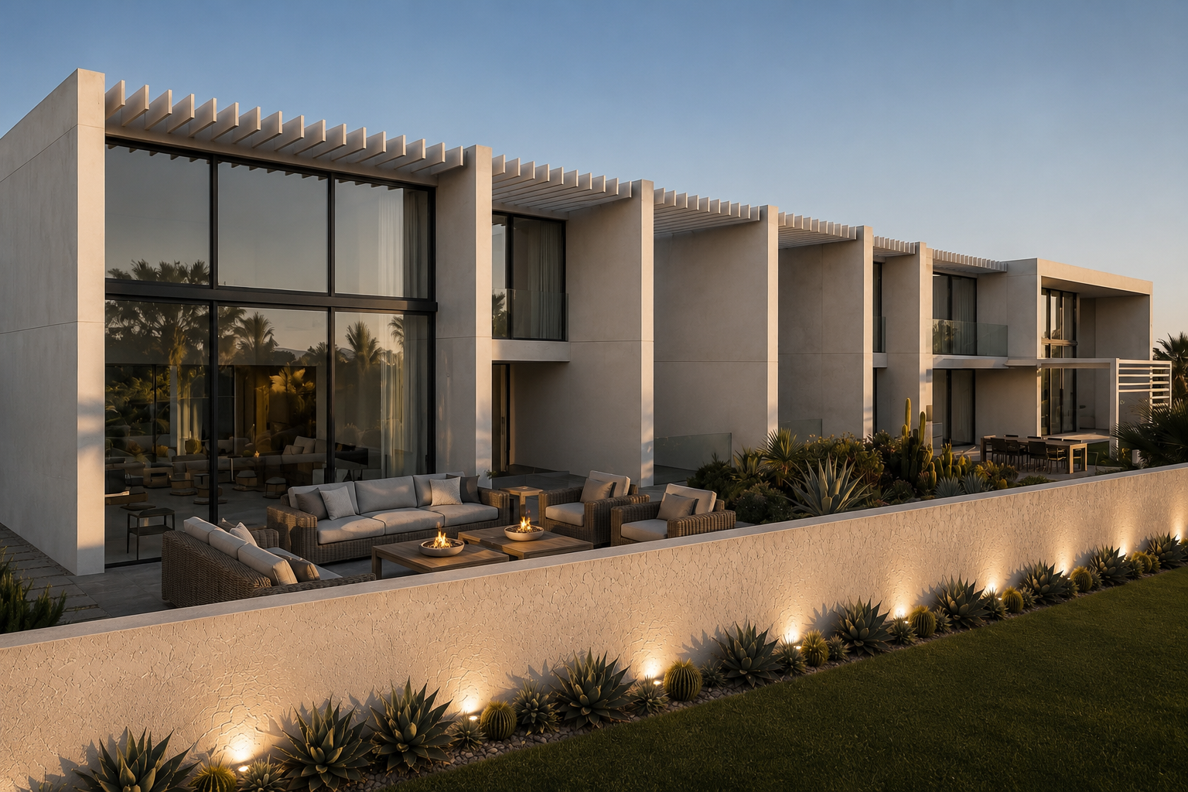
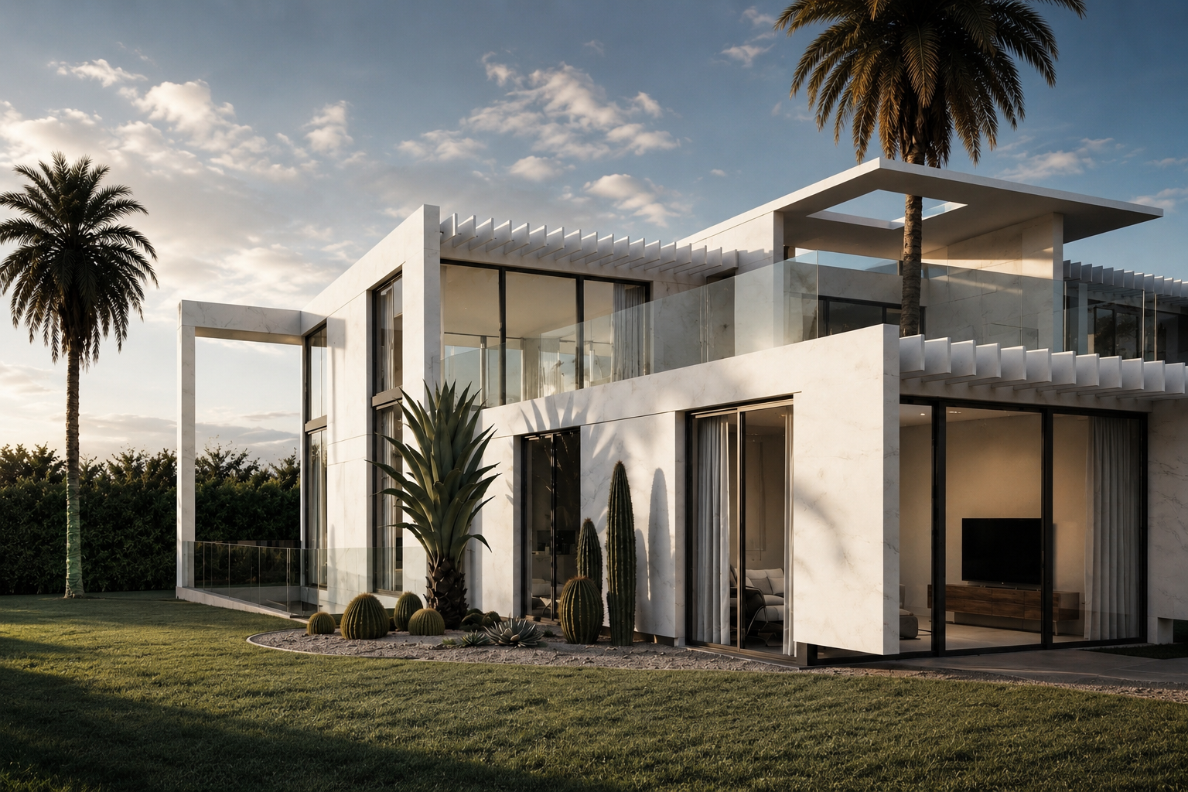
The composition is based on volumetric clarity, orthogonality and a carefully balanced interplay between solid and void. The white planes, window frames and metal pergolas reinforce the overall restraint of the design, giving it a coherent identity characterised by pure lines, simple geometries and a harmonious relationship with the surrounding landscape.
The spatial organisation and orientation of the house were carefully defined according to bioclimatic design principles. Natural lighting, solar protection and cross-ventilation contribute to thermal comfort and the natural cooling of the interior spaces, while simultaneously reducing the building’s energy requirements.
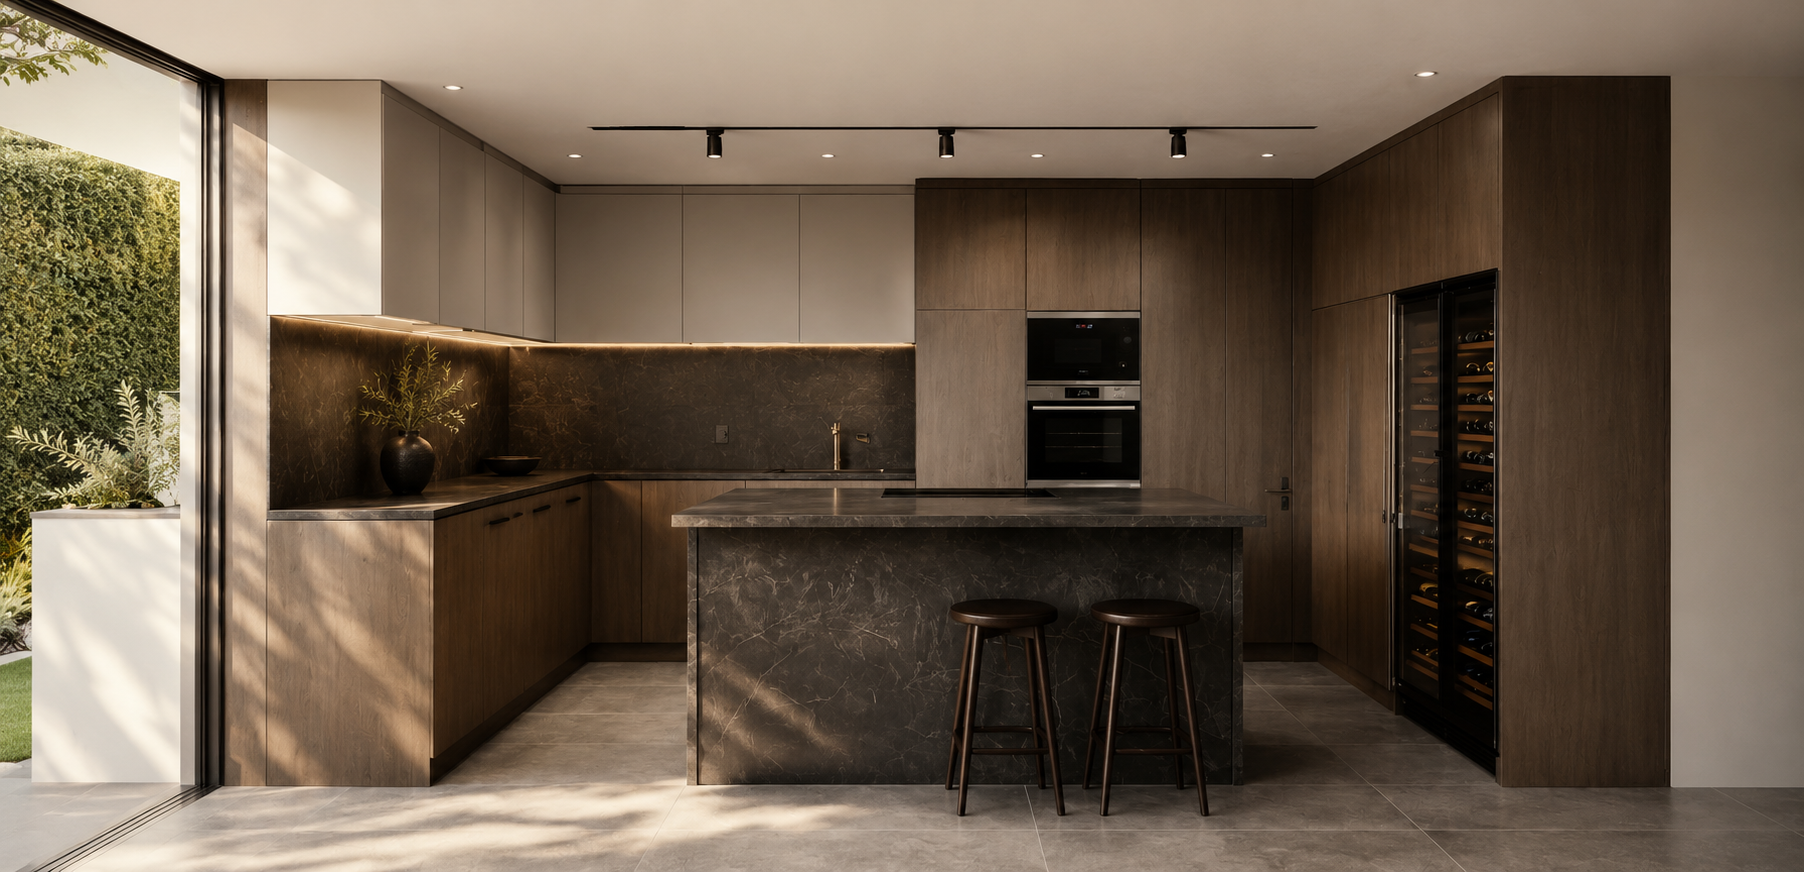
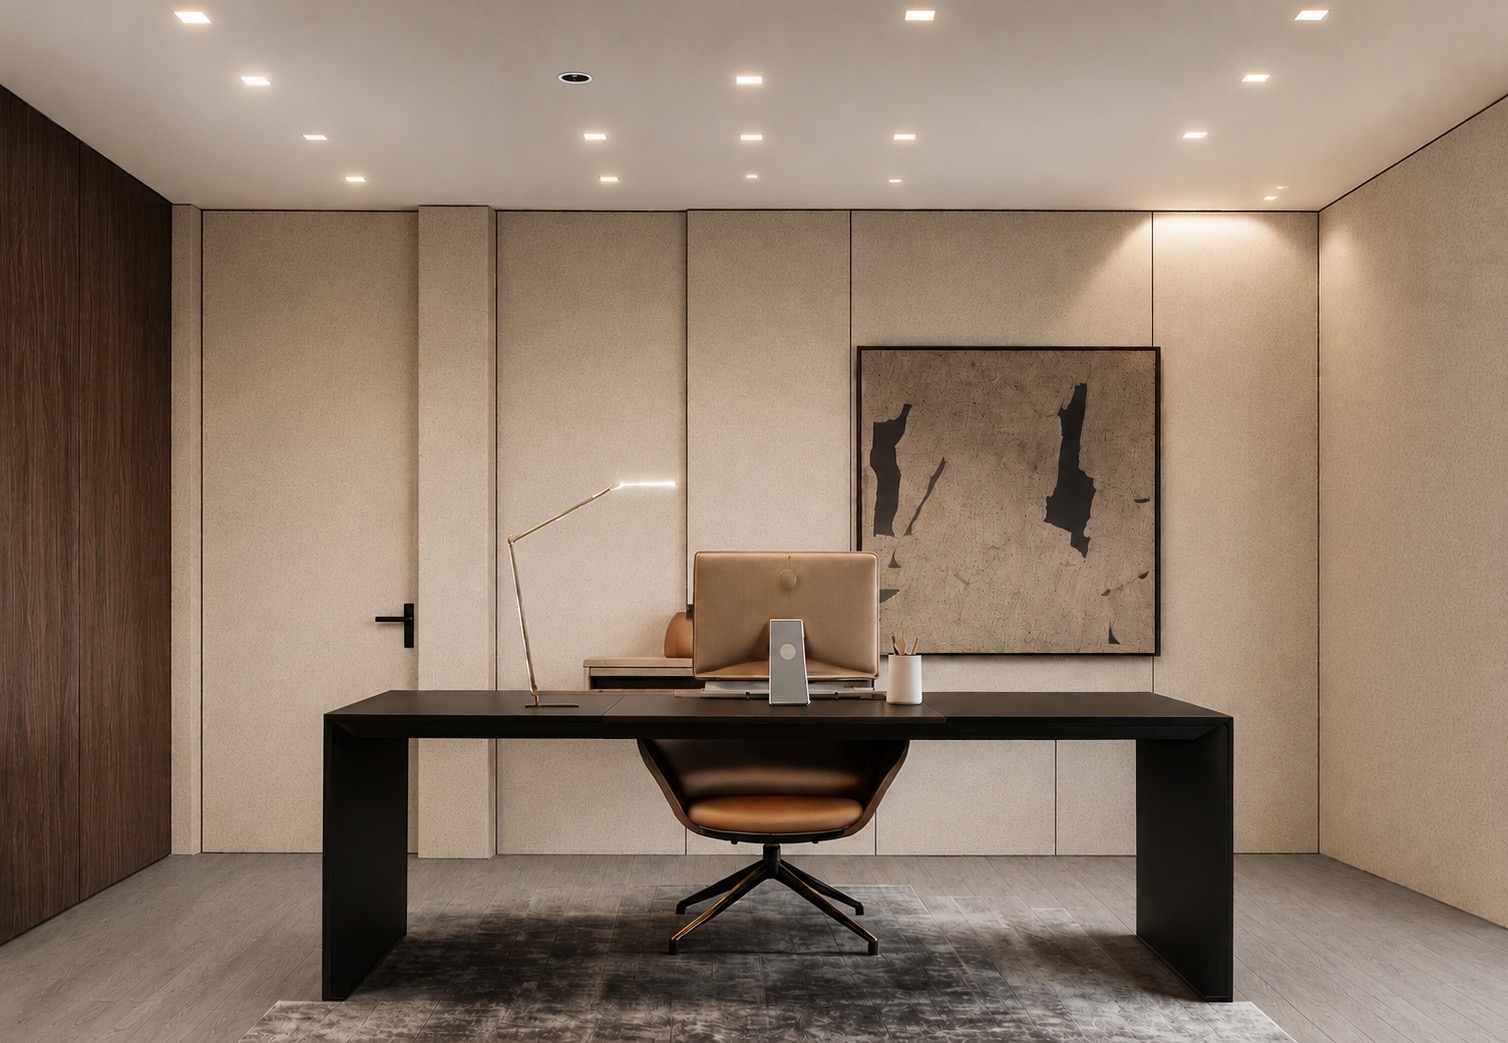
The selection of materials prioritises durability, simplicity and ease of maintenance. In this project, light plays both a structural and expressive role: it flows through the spaces, emphasises the geometry of the volumes and creates different atmospheres throughout the day. As in the work of Louis Kahn, the architecture seeks to achieve an essential, serene and human dimension, in which form is revealed by light and space becomes the very substance of inhabitation.
LOCATION
Aroeira, Almada
YEAR
Under Construction
ARCHITECTURE
Nuno Ladeiro | Carmo Branco
COLLABORATORS
Bárbara Raimundo | Allison Lundby | Andréa Gonçalves
Category:
Architecture