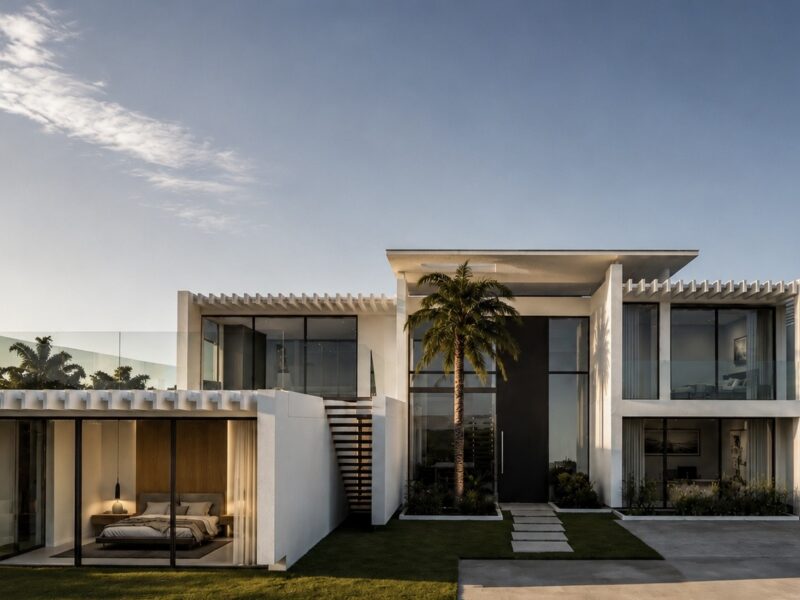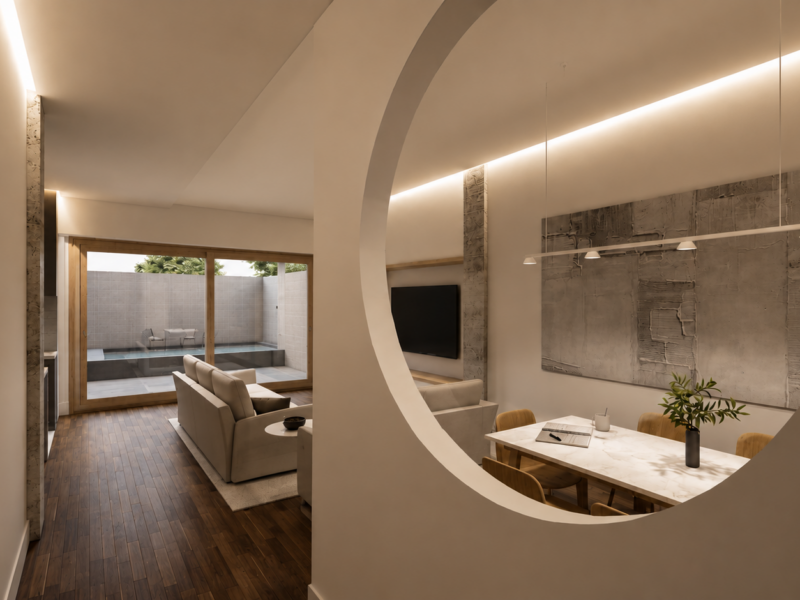

Filipe da Mata Building

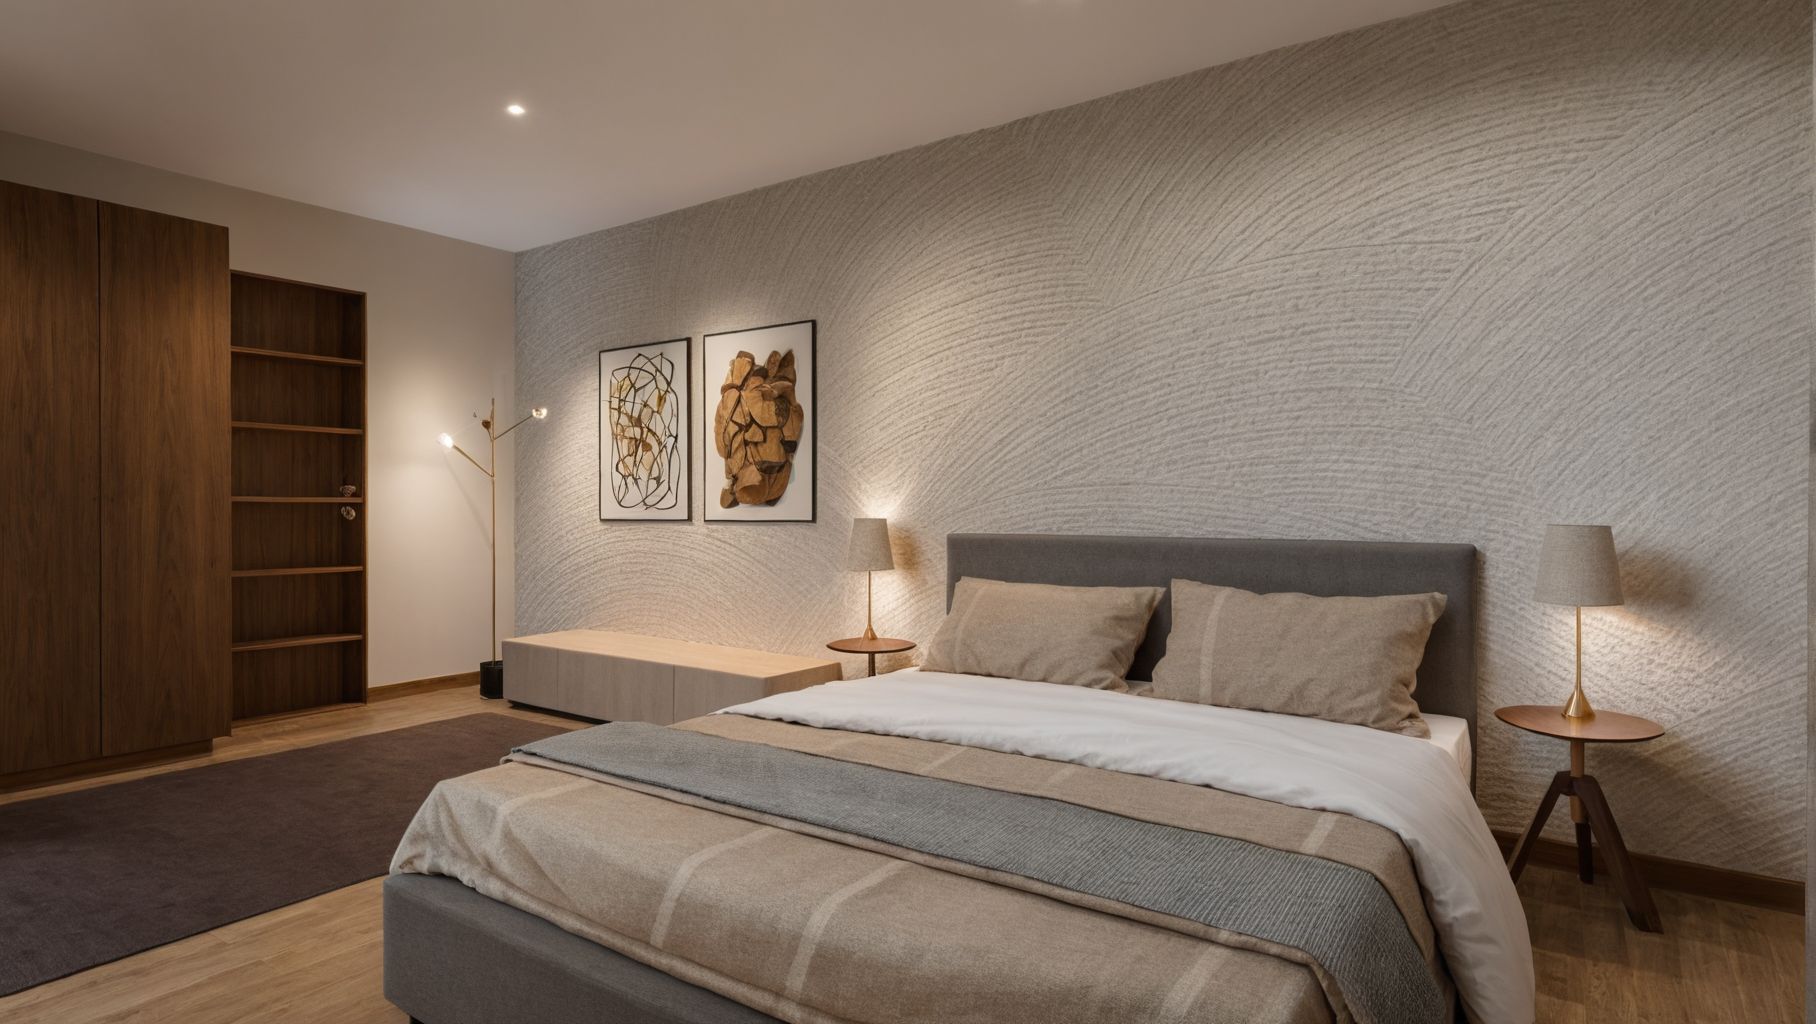
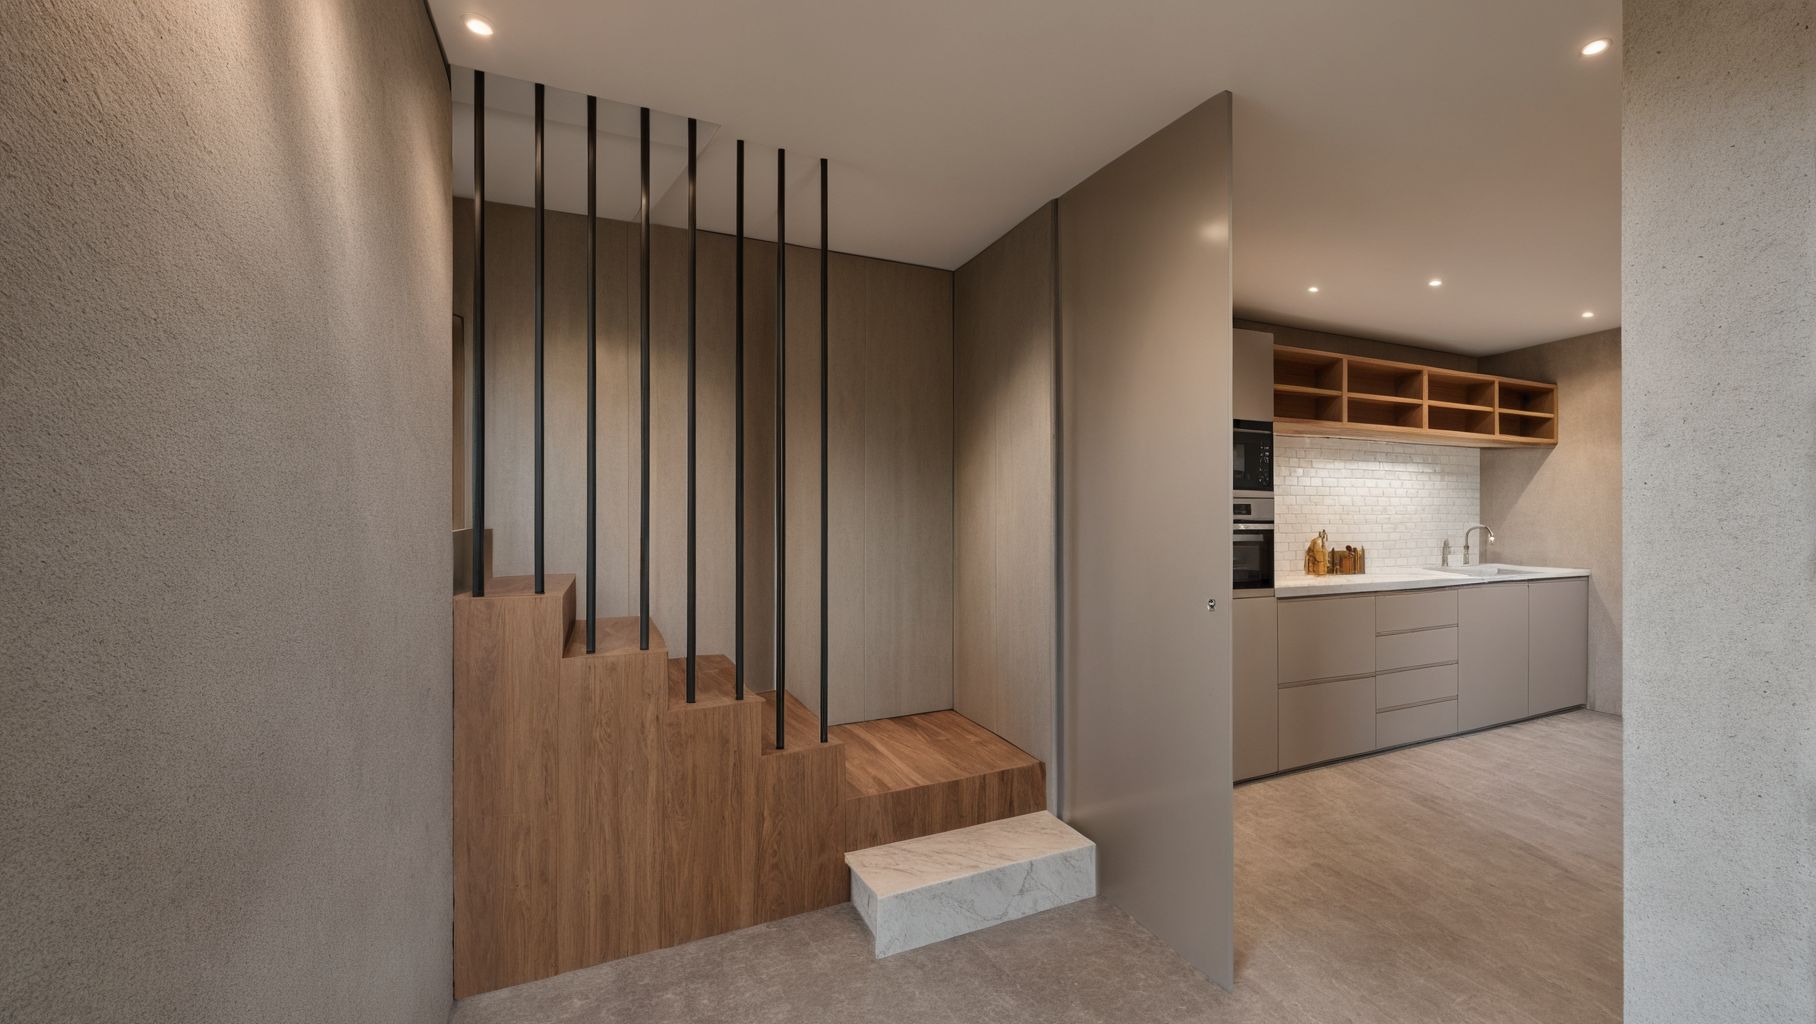
Filipe da Mata Building
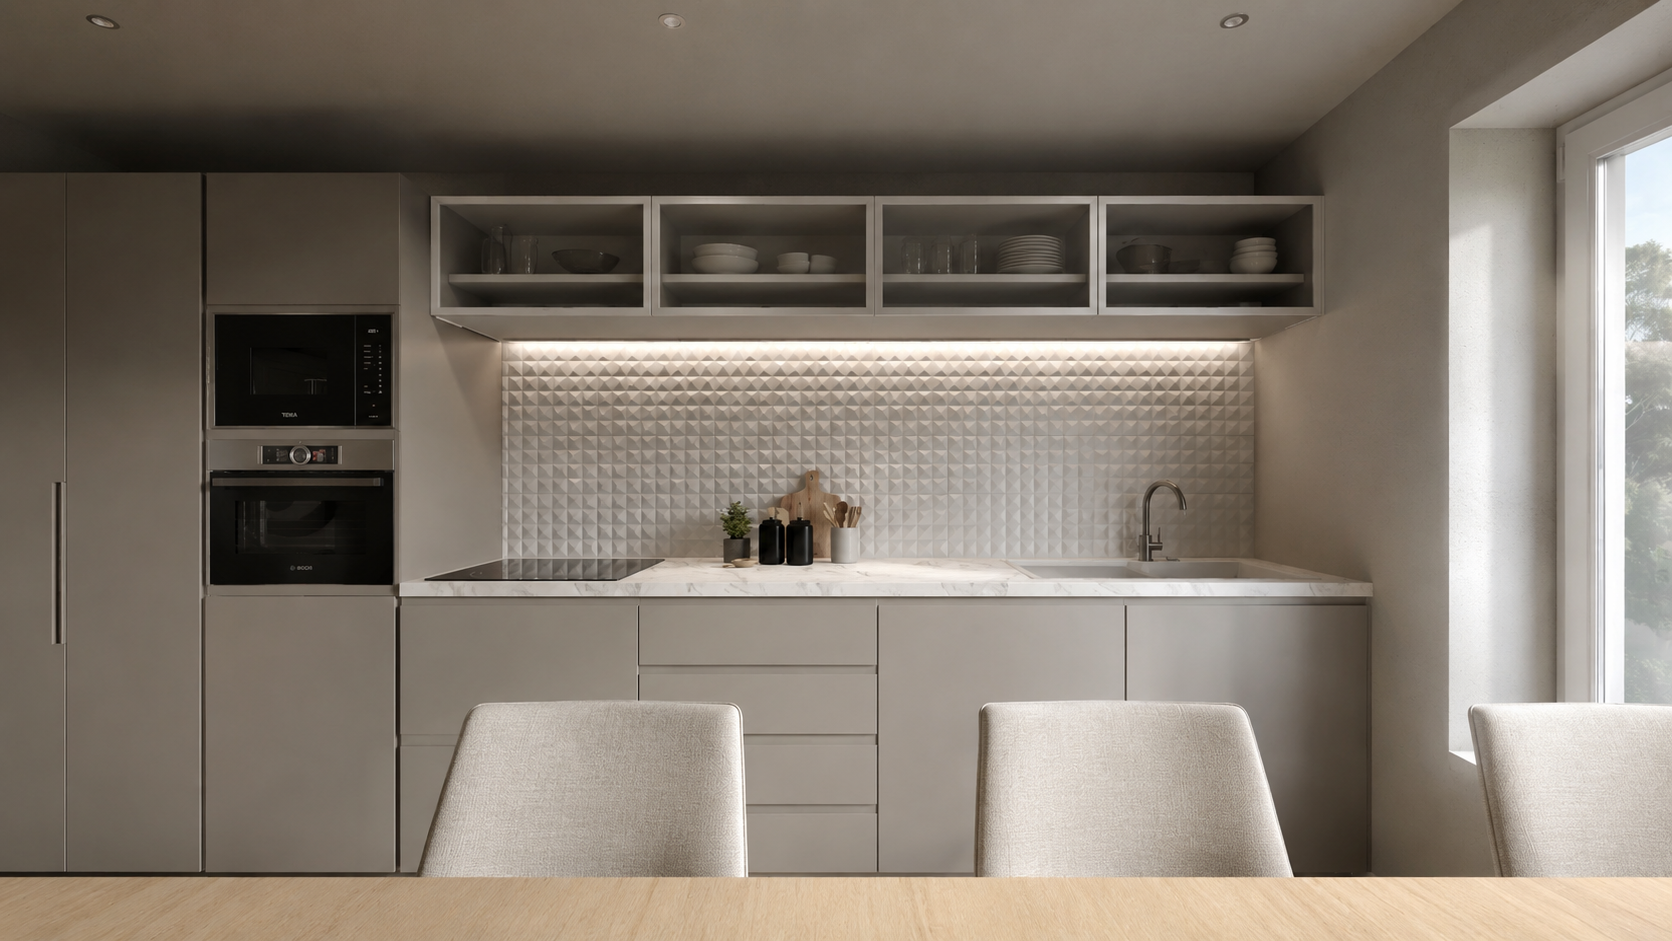
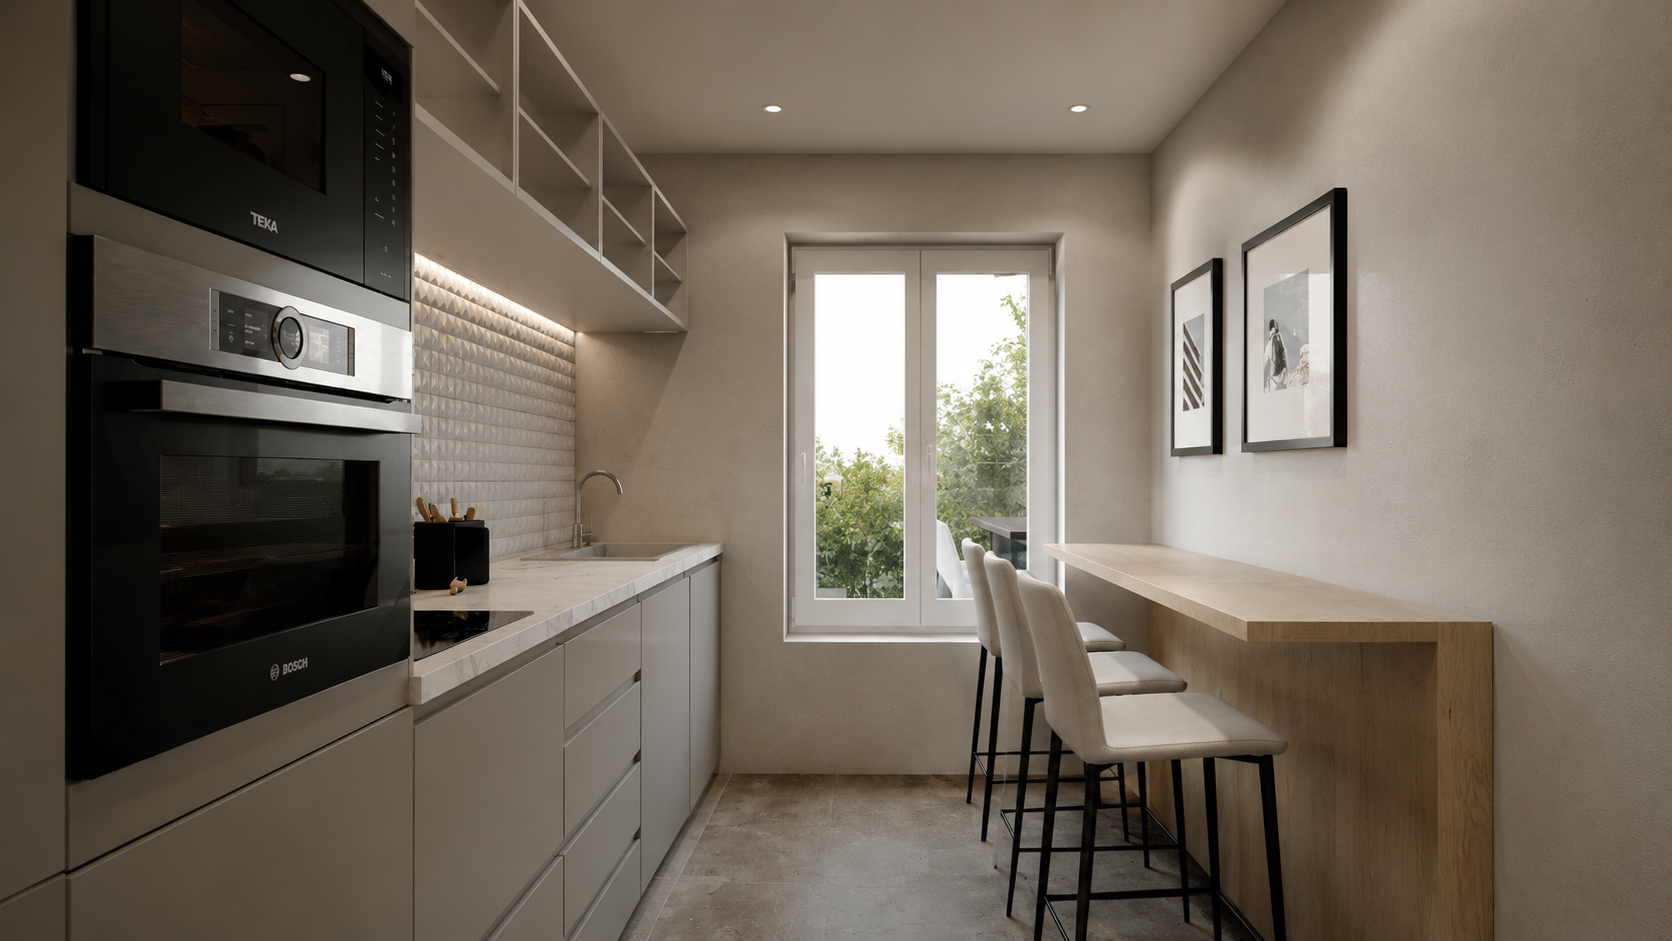
This project concerns a residential building located on Rua Filipe da Mata, in the parish of Avenidas Novas, set on a plot measuring 208.00 m². The existing building, dating from 1937, displays strongly modernist characteristics, reflecting the rationalist architecture developed in Avenidas Novas during the 1920s and 1930s, influenced by the Art Deco movement and the introduction of reinforced concrete construction.
The proposal includes the extension of the building through the addition of two storeys, aligning the overall height with the surrounding urban context, in accordance with the Lisbon Master Plan (PDM) and the RMUEL regulations. The intervention seeks to preserve the defining elements of the existing modernist language, namely the alignment of openings, the horizontal composition of the façades, and the proportional relationship between architectural elements, while simultaneously introducing a contemporary approach.
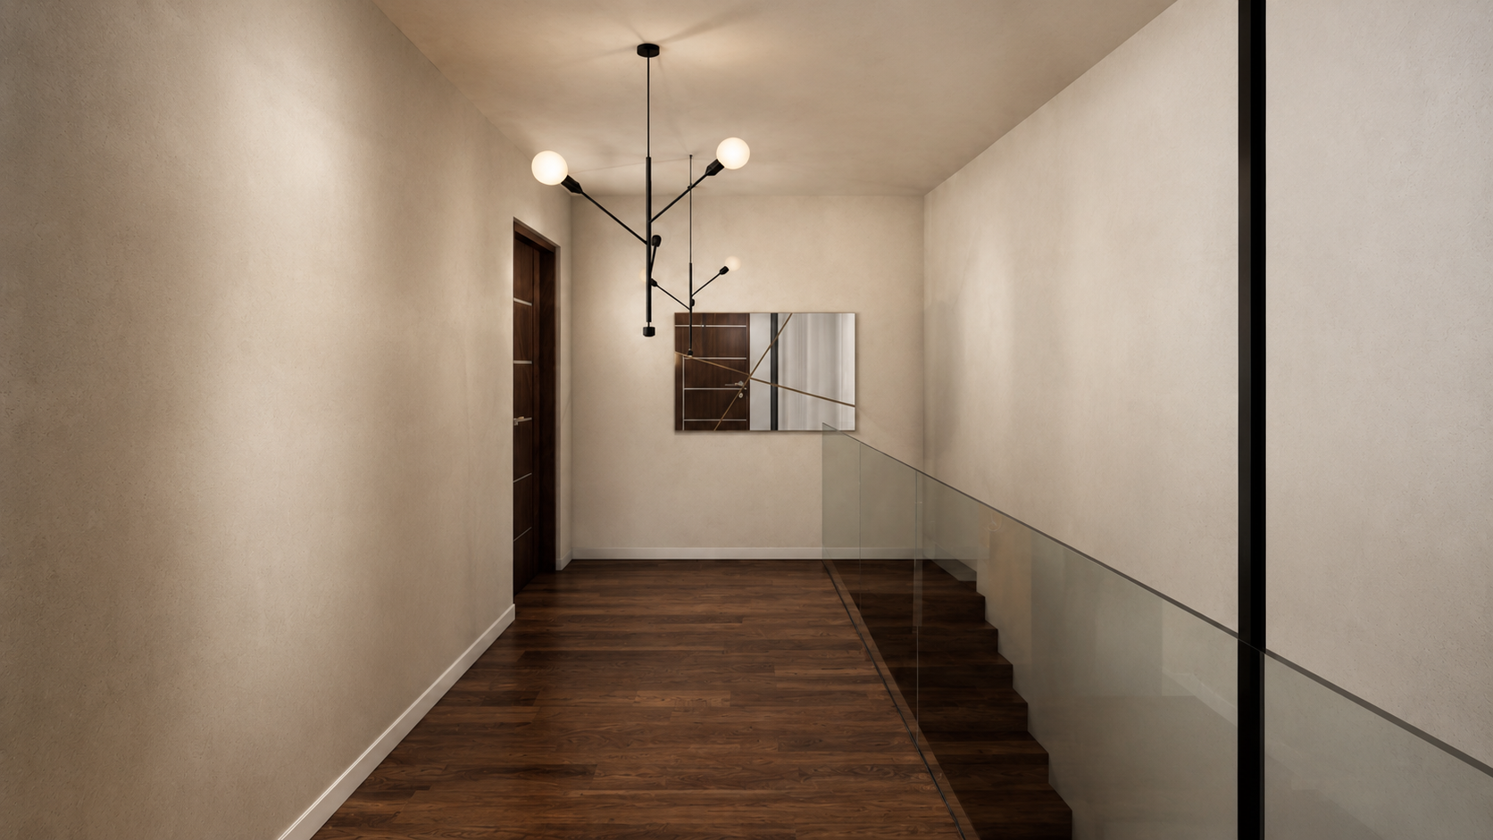
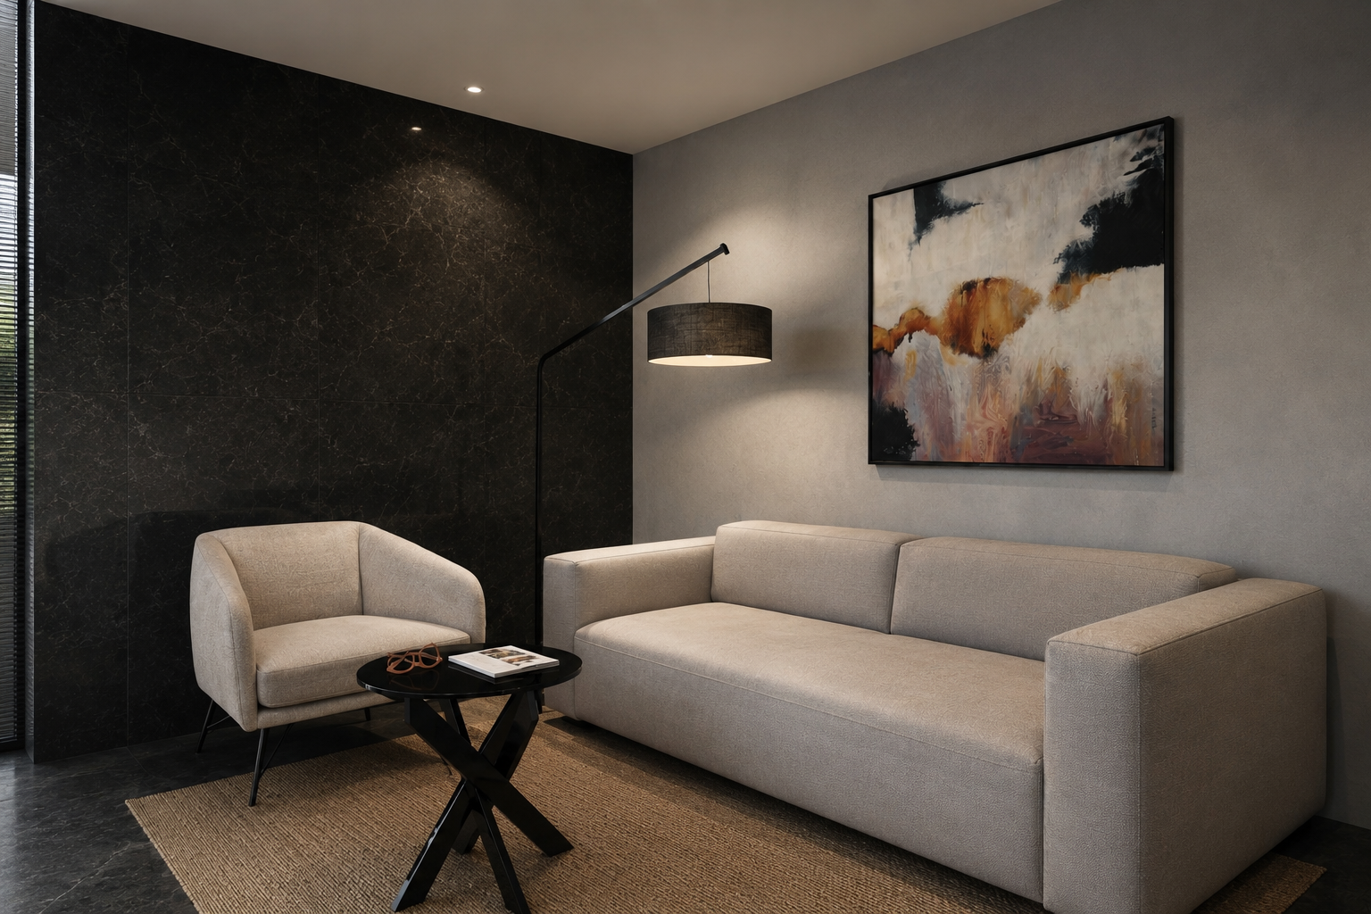
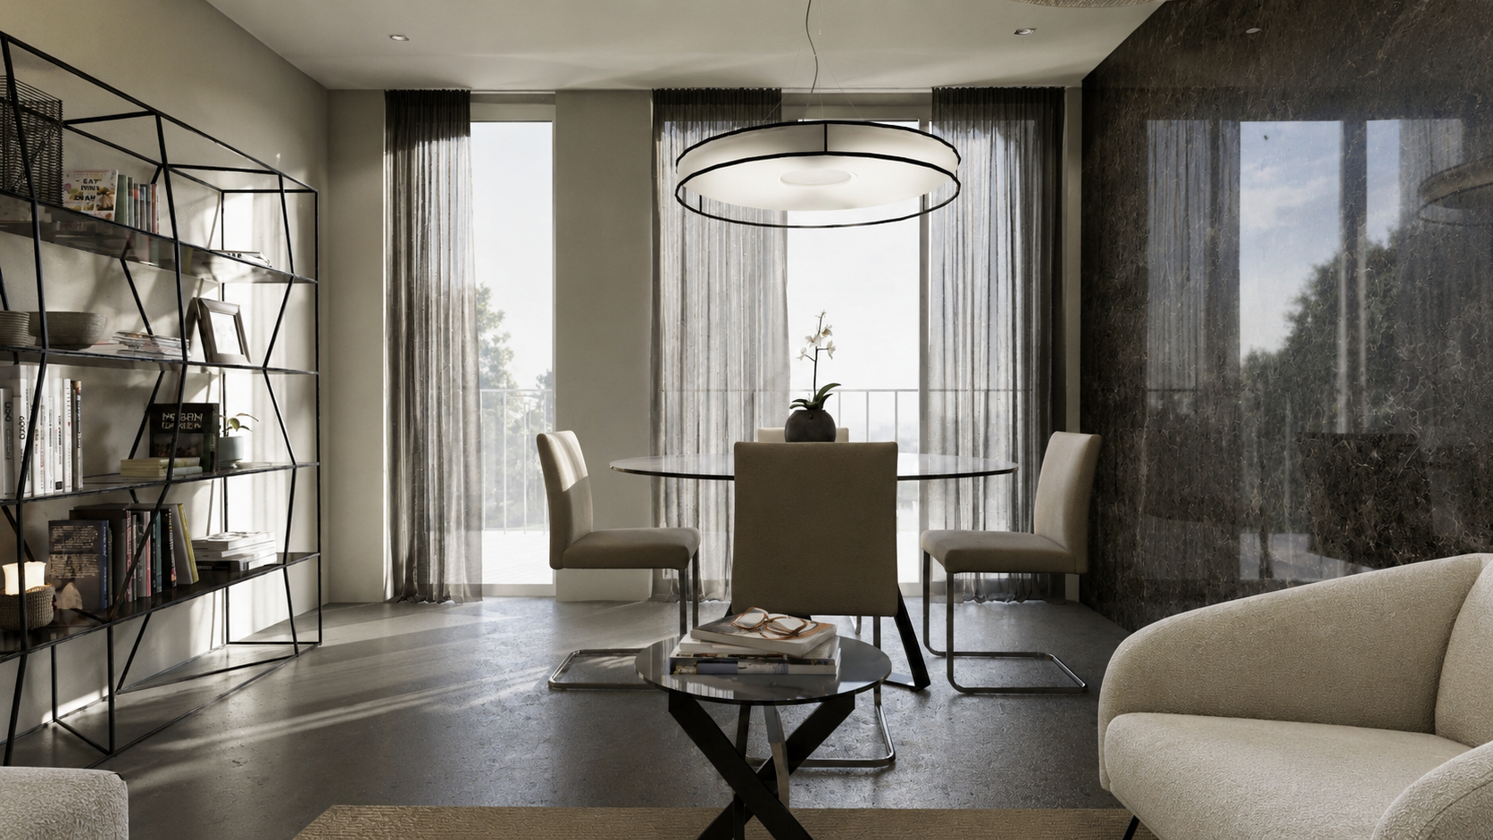
The new roof will be flat and inaccessible, a solution considered more consistent with the building’s modernist architectural expression. The project also includes the reorganization of the rainwater drainage system and the creation of two duplex two-bedroom apartments, benefiting from new balconies on the south elevation.
The intervention has been designed to ensure harmonious integration with the surrounding built environment, respecting the existing scale, rhythms, and materials, without compromising the urban reading of the architectural ensemble.
LOCATION: Lisbon
YEAR: Under development
ARCHITECTURE: Nuno Ladeiro / Carmo Branco
COLLABORATORS: Marta Bento / Bárbara Raimundo / Daniela Leite
Category:
Architecture, Refurbishment