House in Setubal

House in Setubal
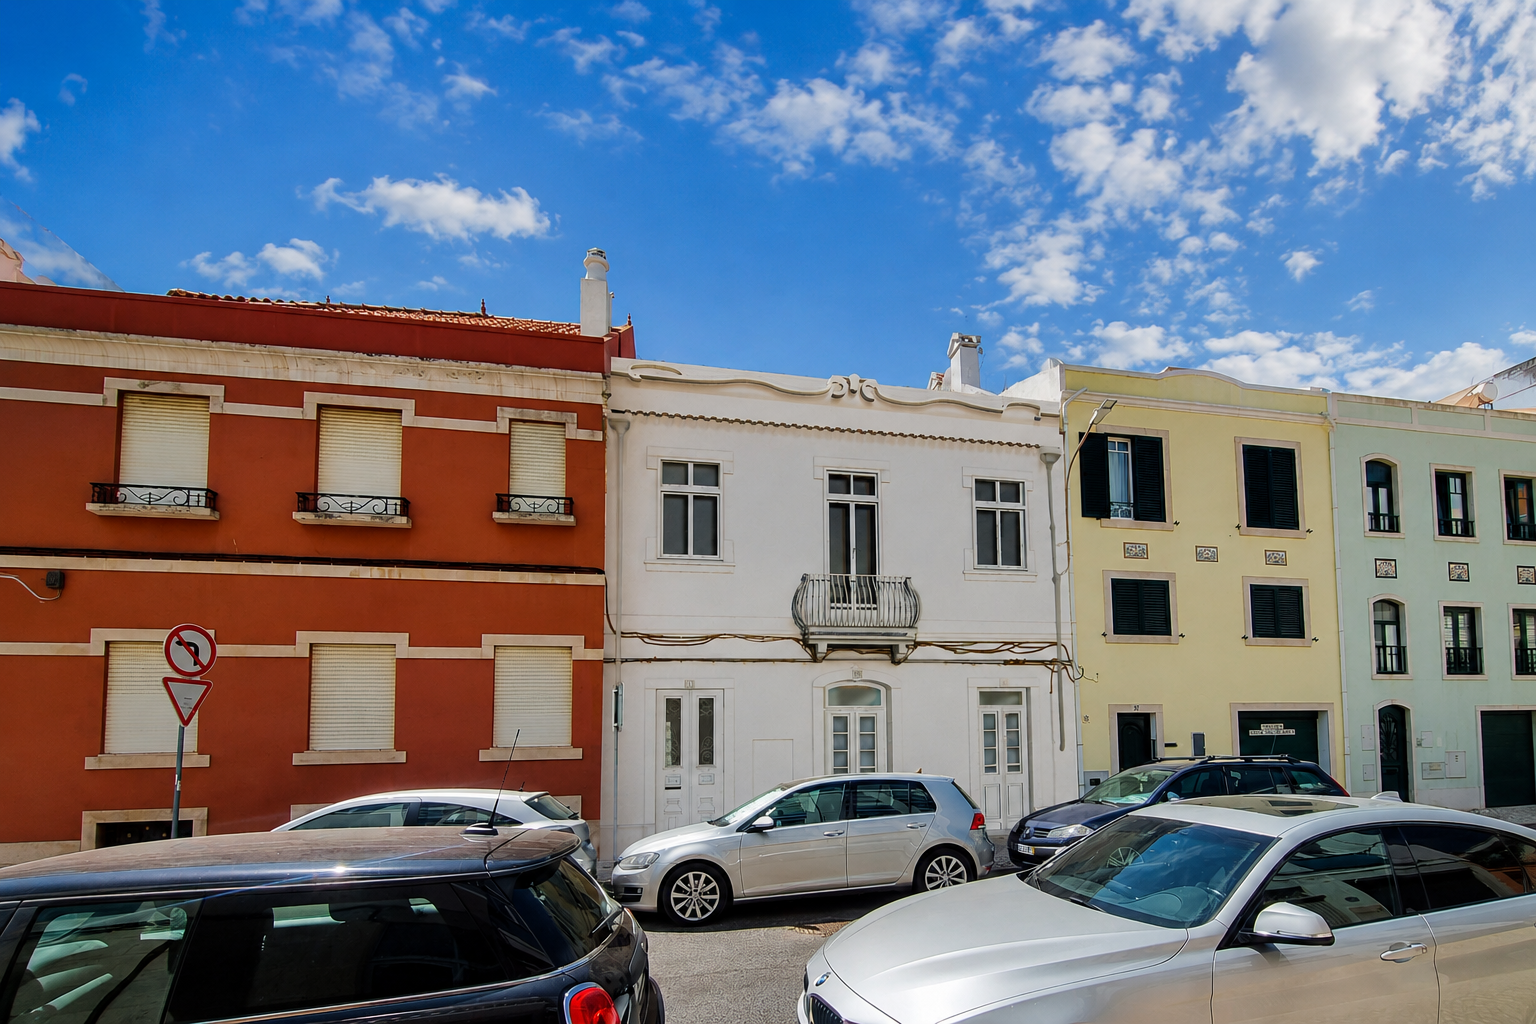
An old and deteriorated building in the historic center of Setúbal will be carefully rehabilitated, preserving the original character of the façade while adapting the property to the contemporary needs of a two-storey single-family home with an attic.
As part of the urban regeneration strategy promoted by the Setúbal City Council, within the scope of the Urban Rehabilitation Area (ARU) of Setúbal, the project aims to enhance the existing heritage and contribute to the revitalization of the city’s historic center.
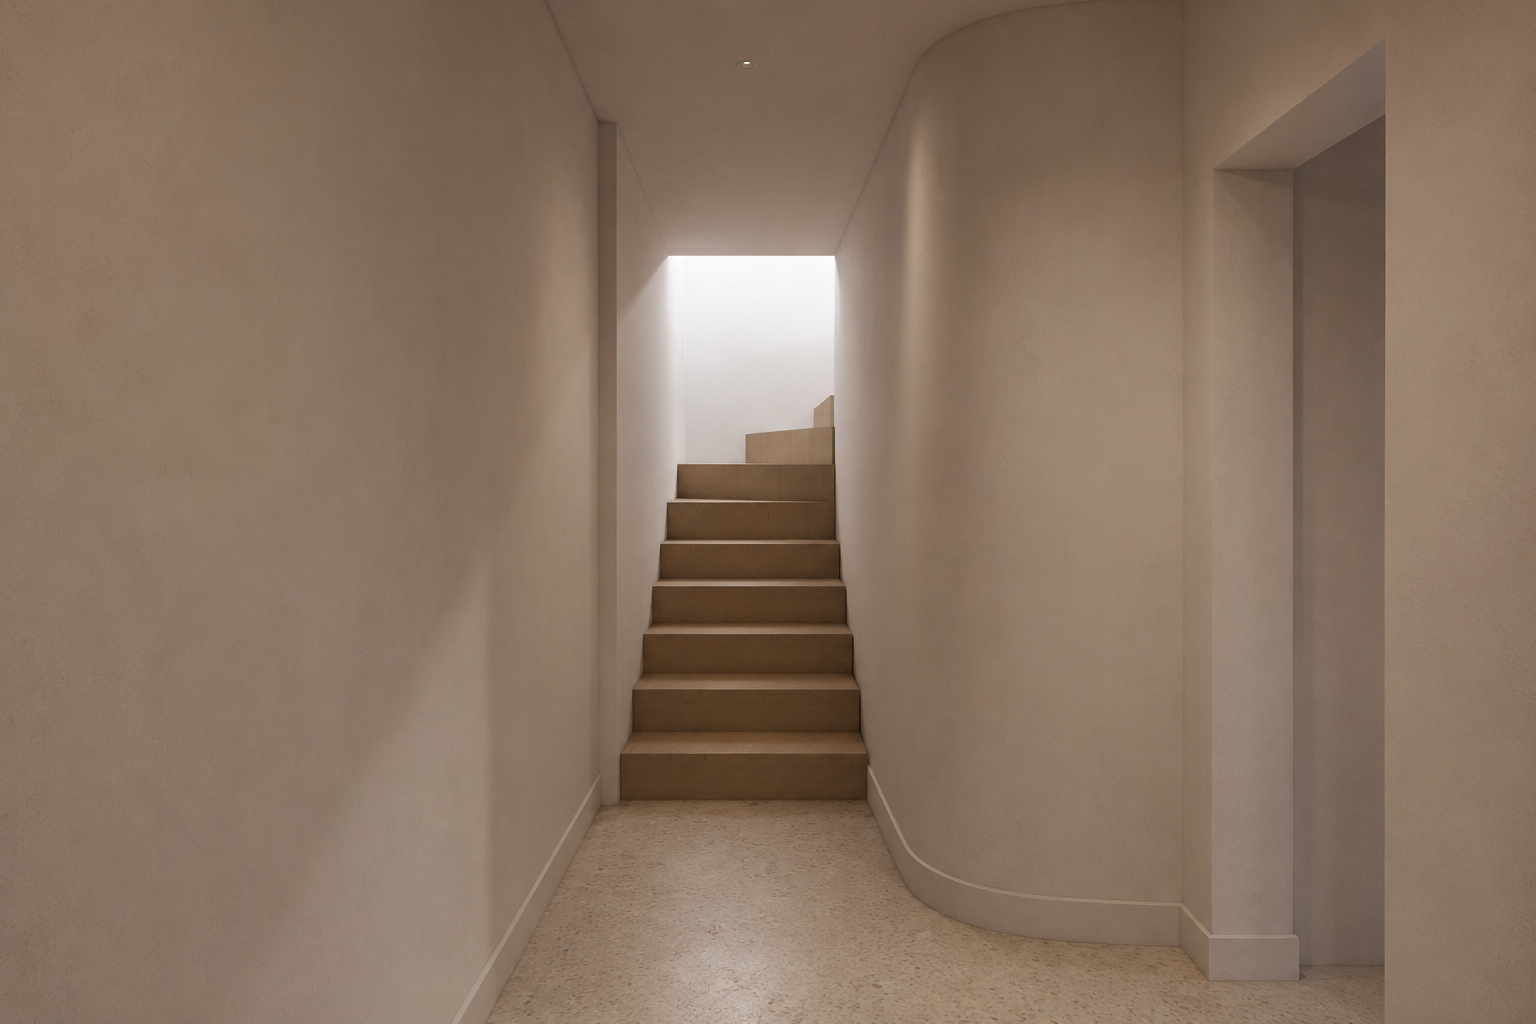
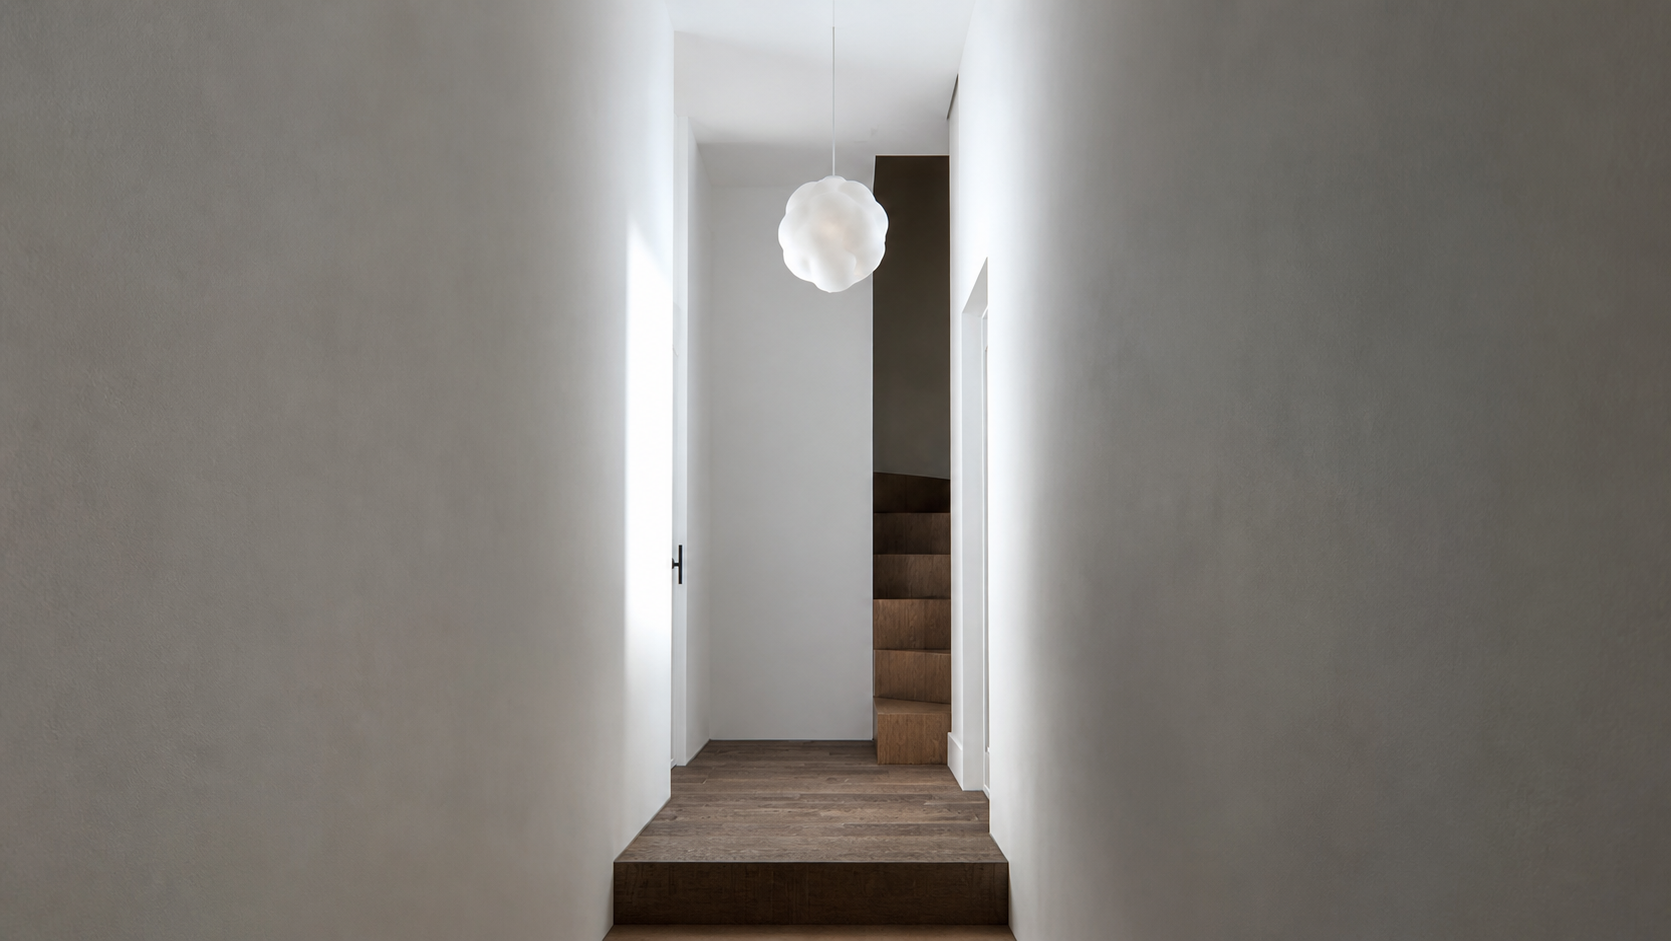
Due to the severe state of deterioration of the interior, a new structure will be built, retaining only the main façade. The entrance will lead to a lioz stone hall, organizing circulation between the social and private areas of the house.
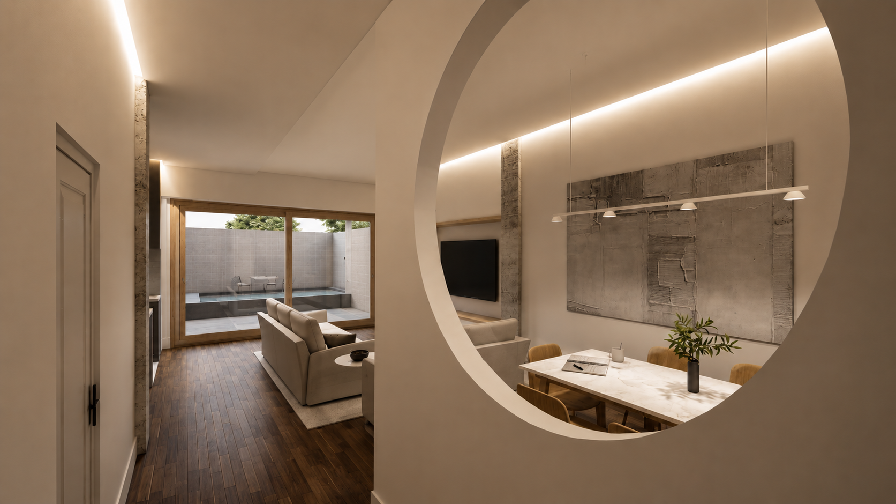
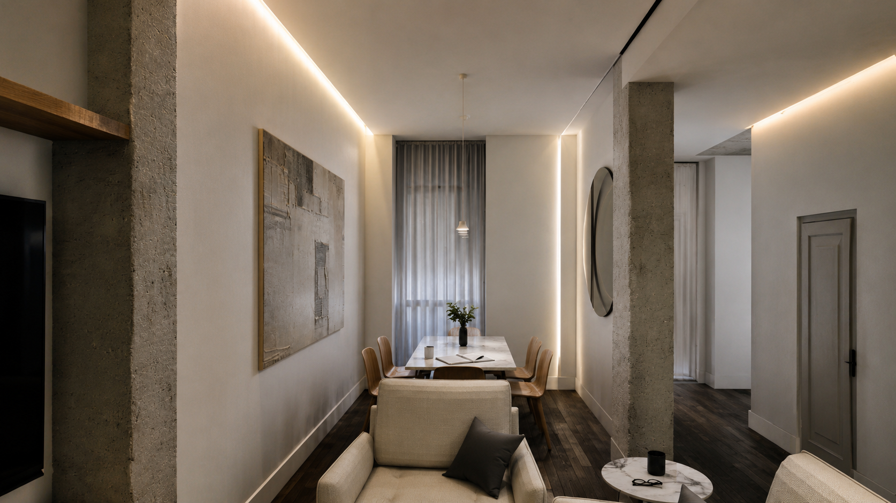
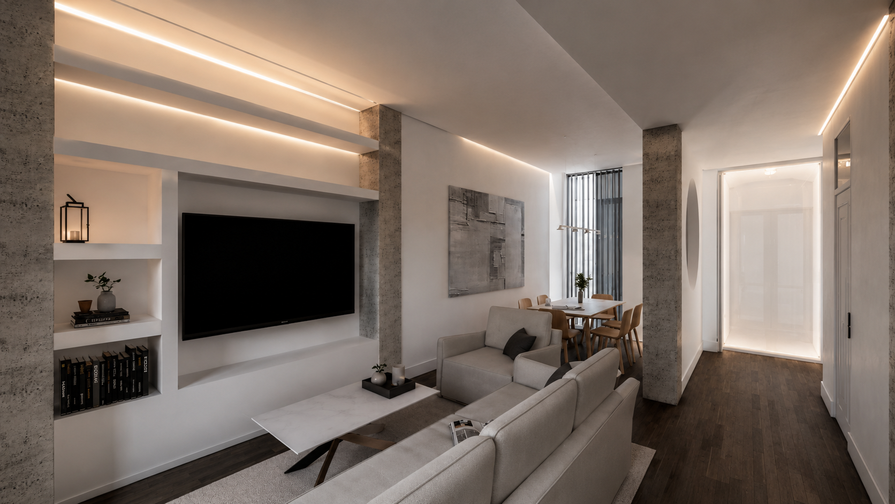
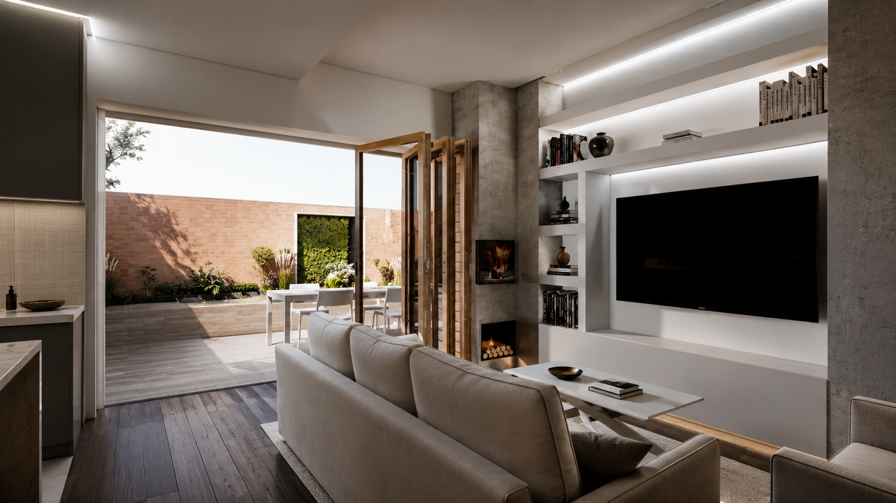
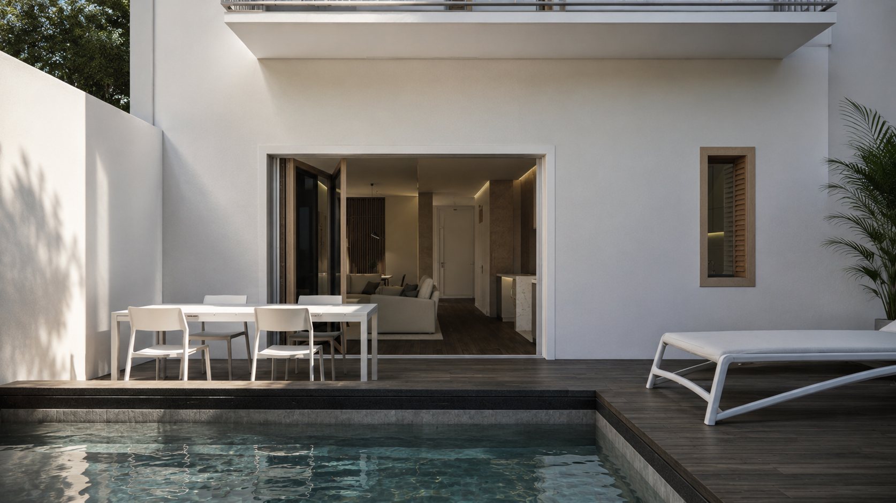
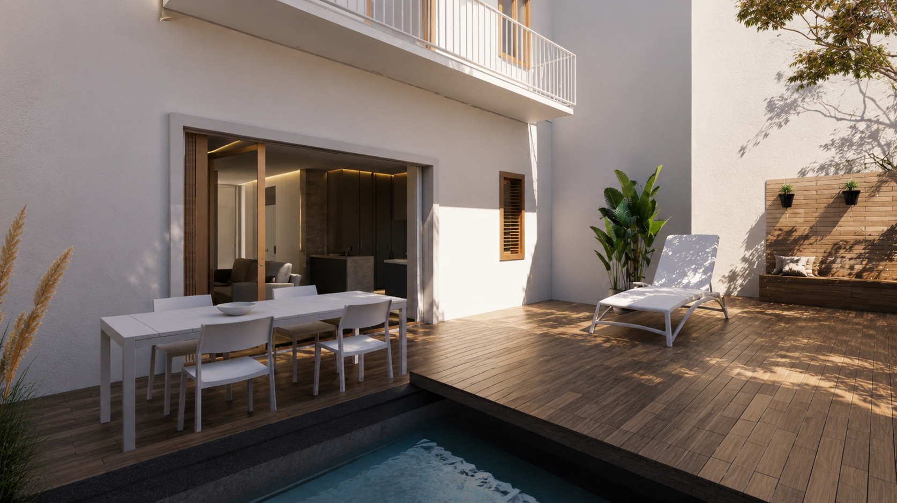
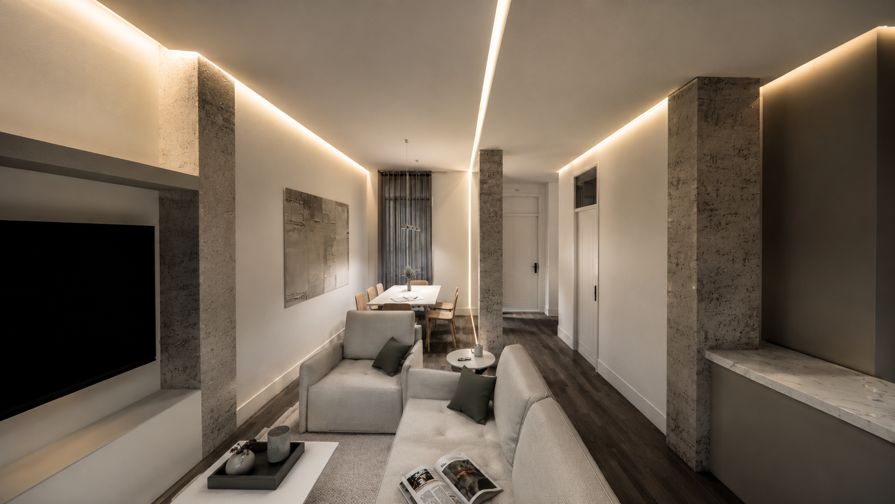
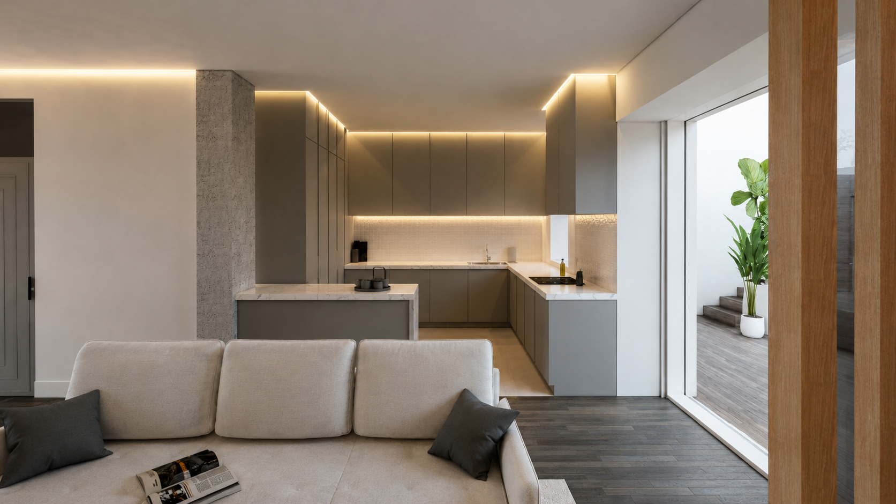
The social area will be designed as an open-plan space, integrating the living room and kitchen into a spacious, bright, and contemporary environment, characterized by microcement-clad columns, varying ceiling heights, and indirect lighting. The connection to the outdoor courtyard will be established through a large glazed opening, reinforcing the relationship between interior and exterior spaces.
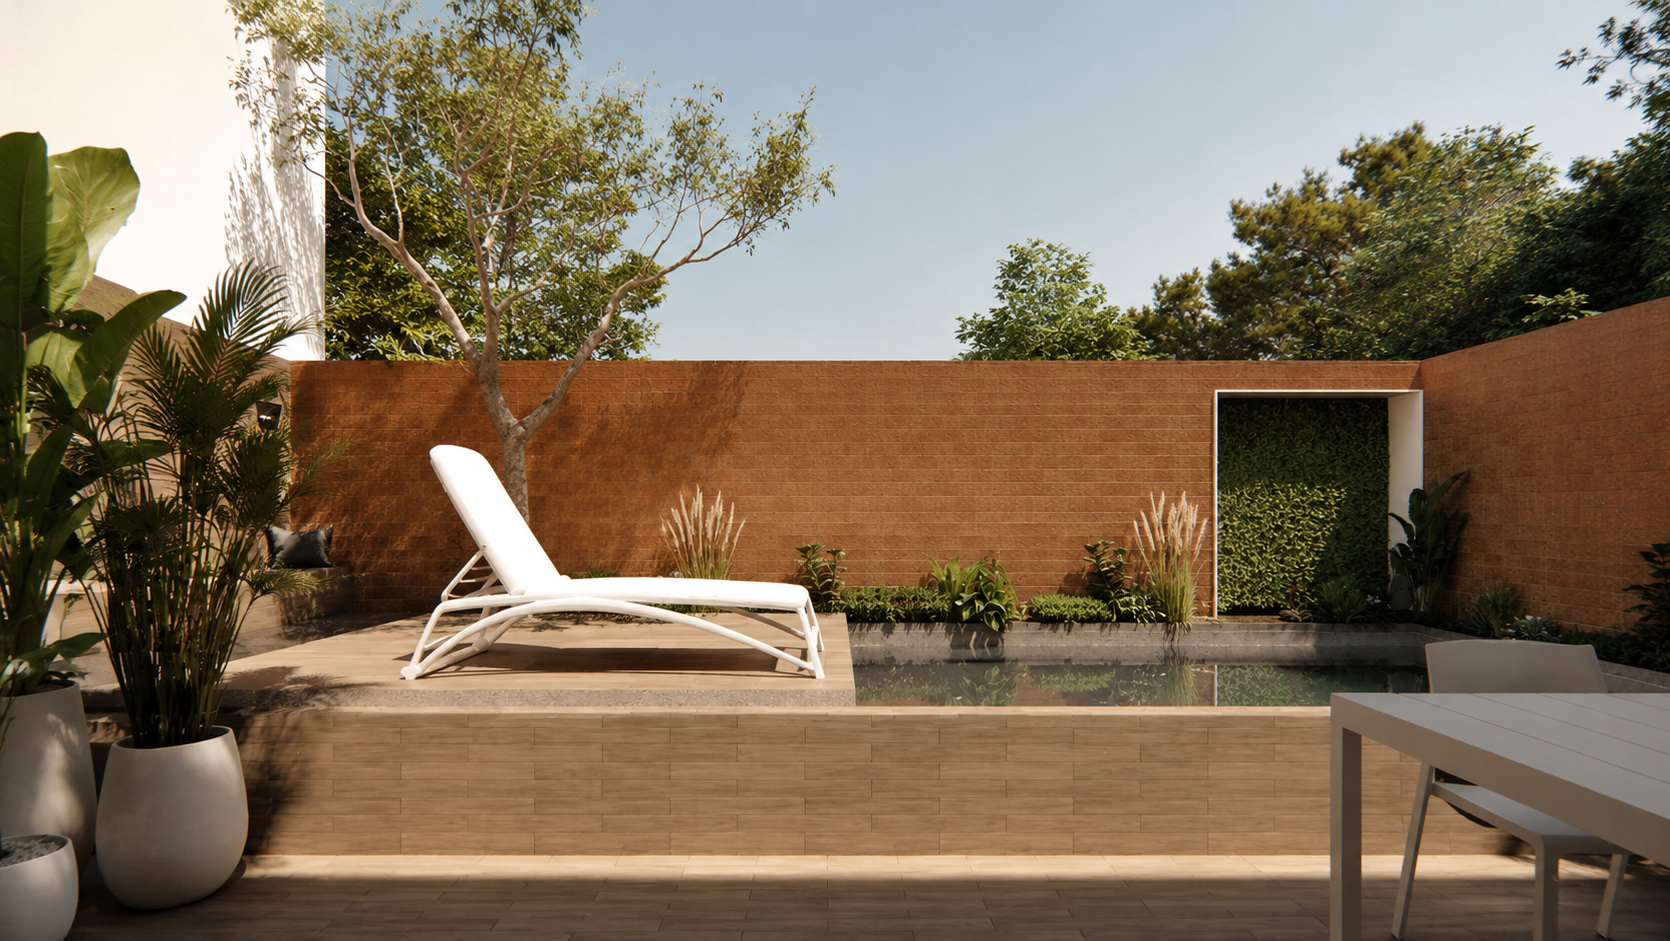
The outdoor area will be reorganized across two levels, including a small swimming pool with an automatic cover and low-maintenance ceramic deck finishes.
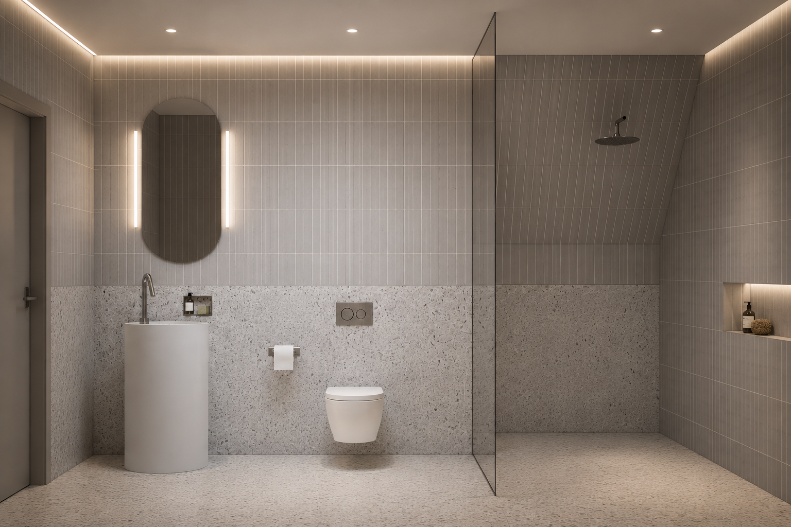
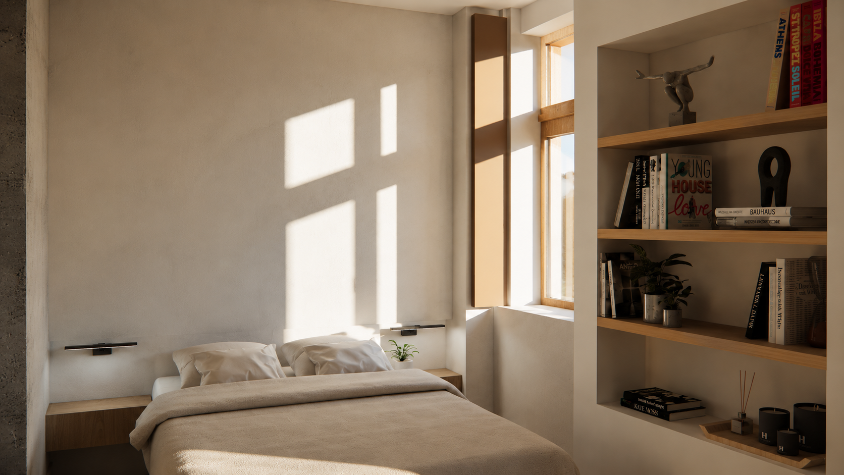
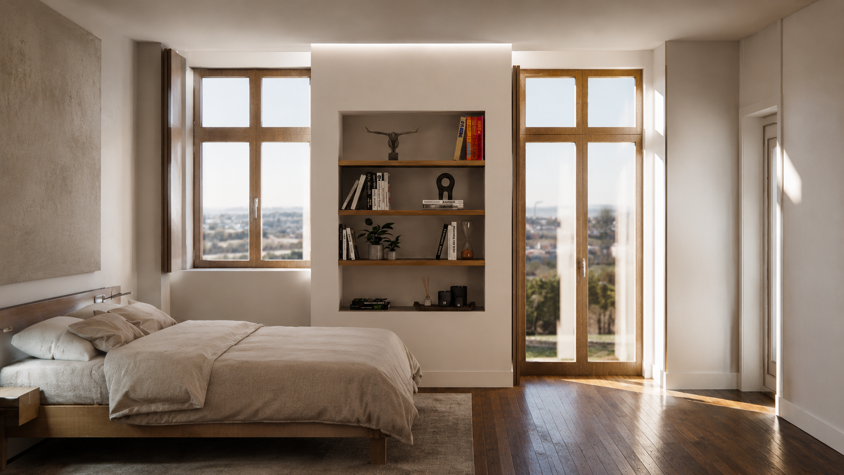
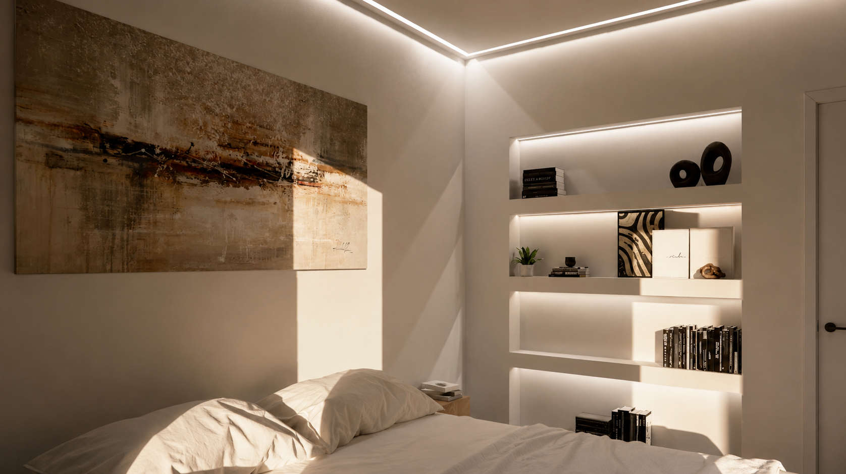
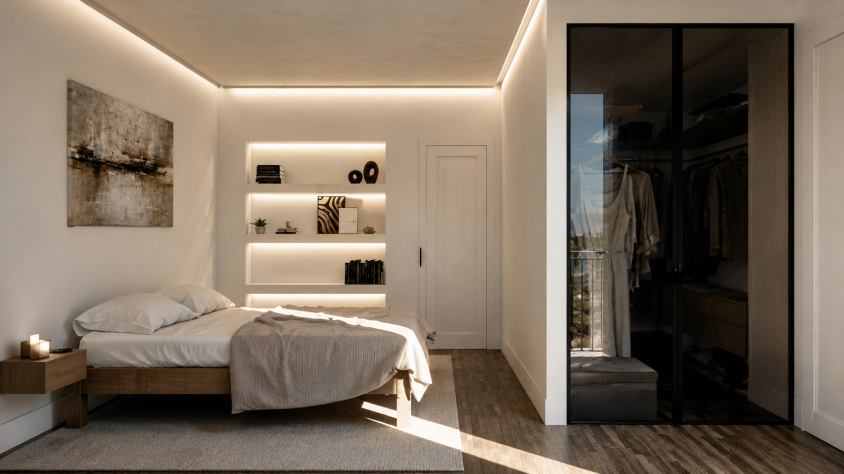
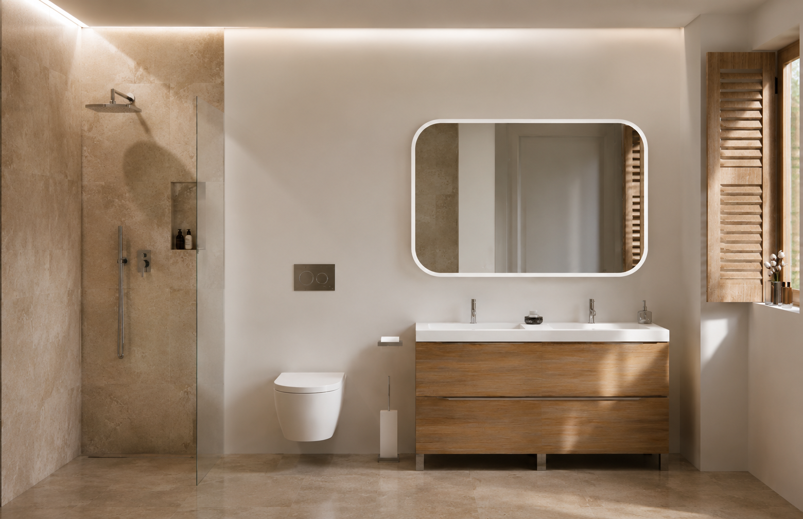
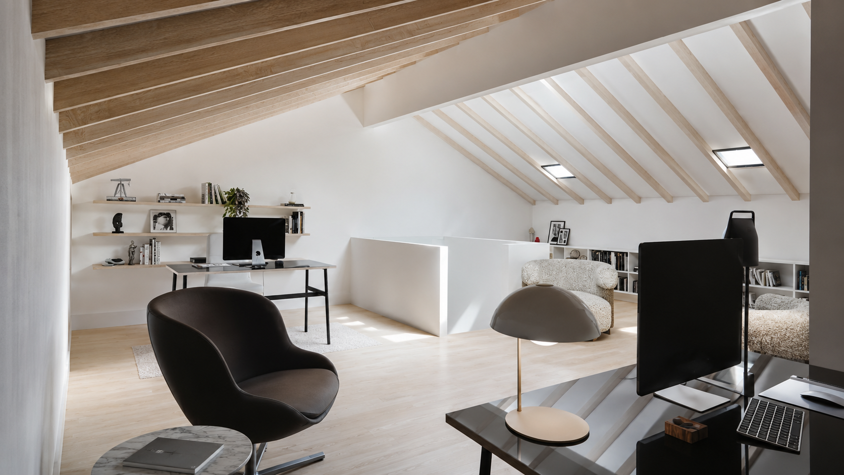
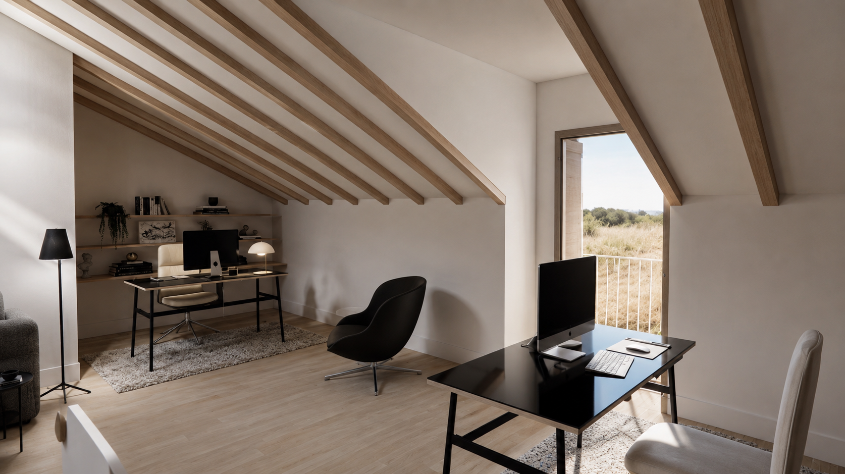
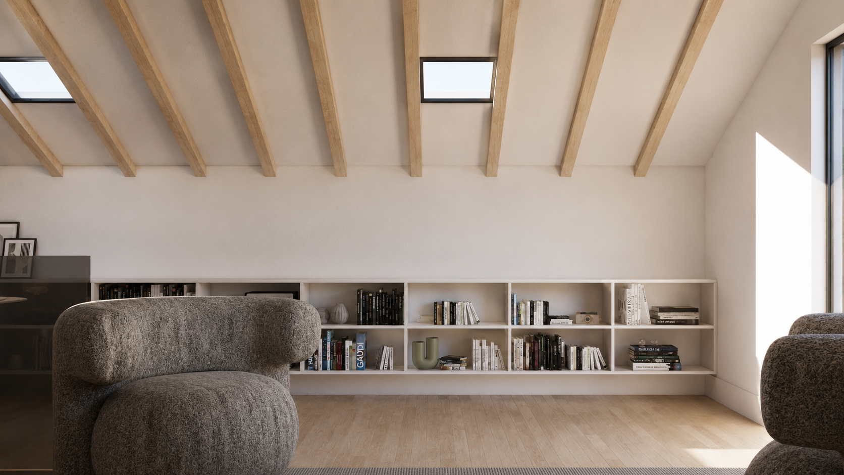
The upper floor will accommodate the private area of the house, featuring a master suite facing the street, complete with a walk-in closet and en-suite bathroom. The attic will be converted into an office, preserving the original wooden beams and the existing dormer window.
LOCATION:
Setubal
YEAR:
Under development
ARCHITECTURE:
Nuno Ladeiro / Carmo Branco
COLLABORATORS
Bárbara Raimundo / Małgorzata Syrewicz
Category:
Architecture, Interior design, Refurbishment