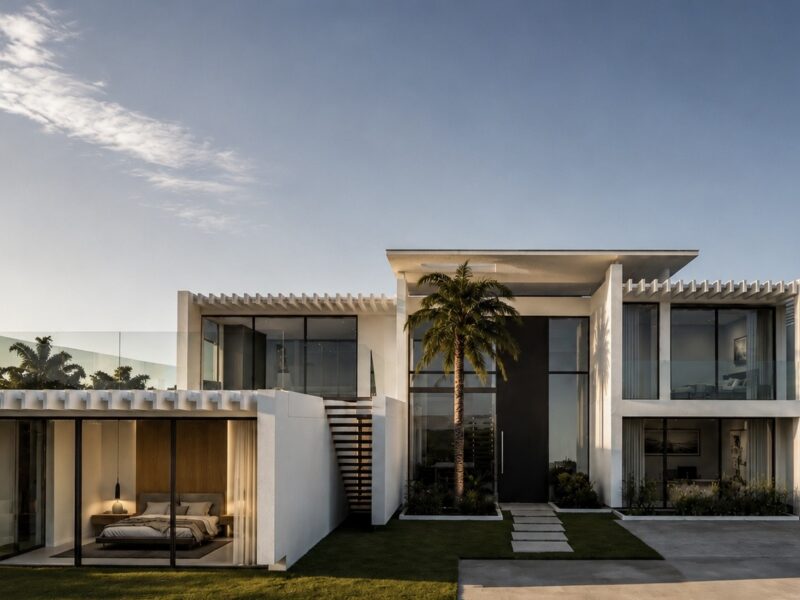

Bela Vista House
Bela Vista House
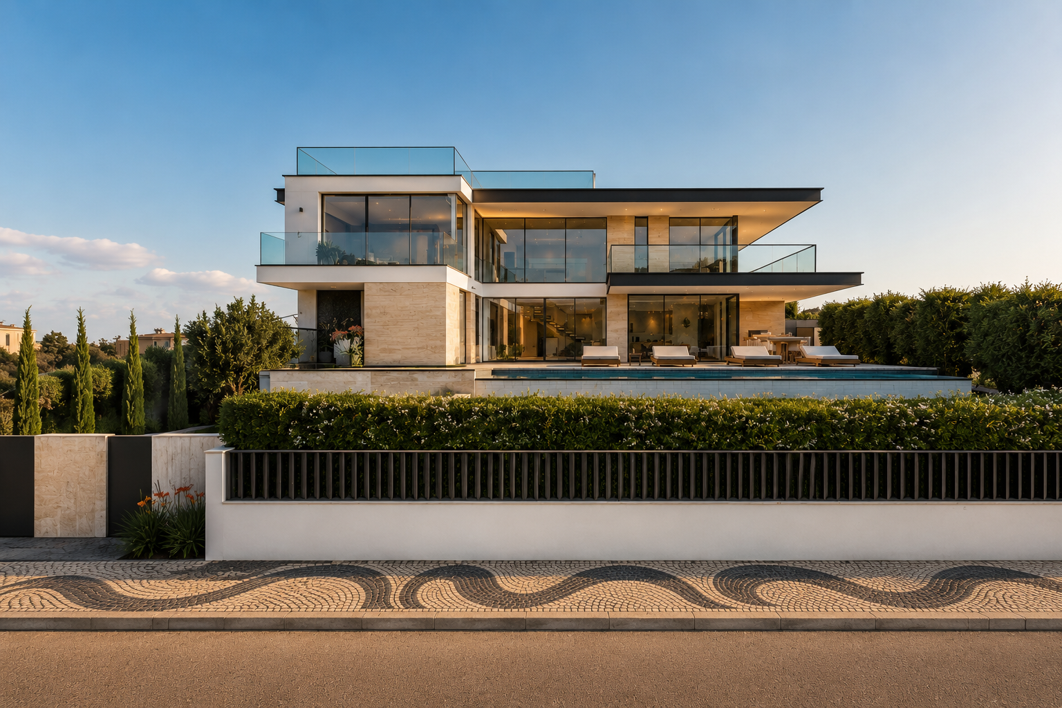
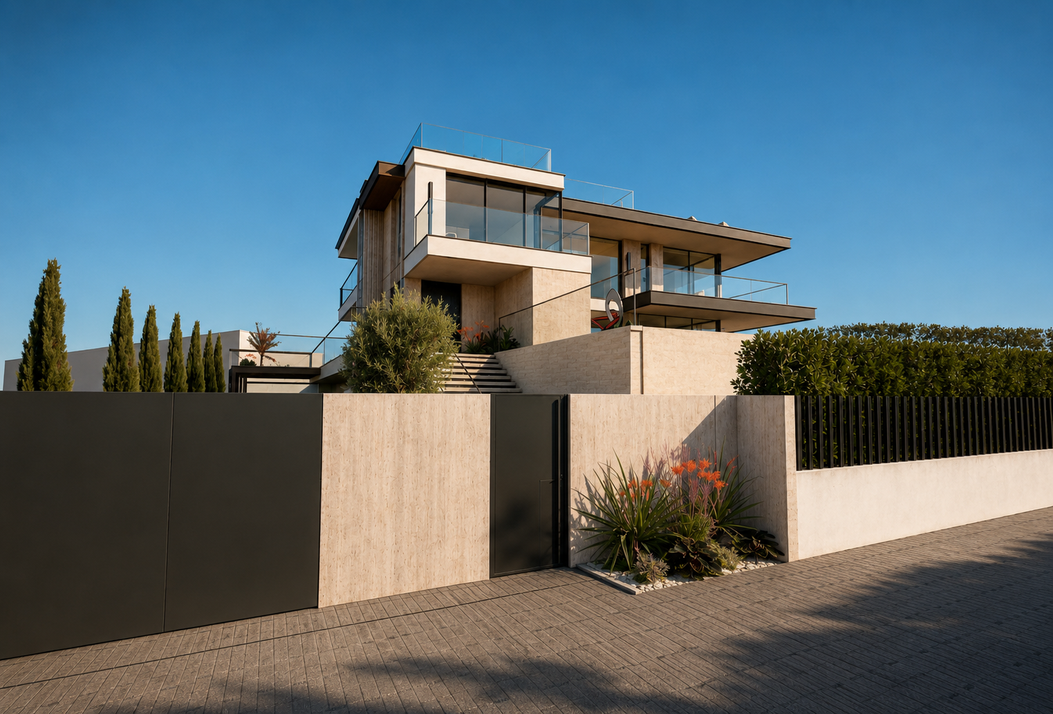
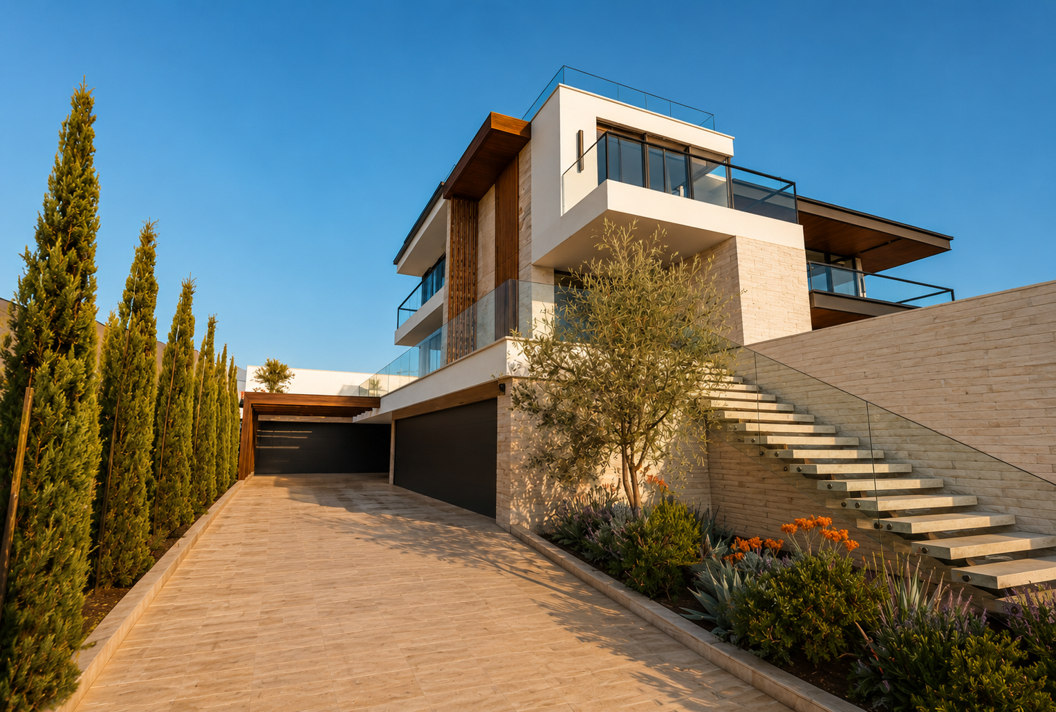
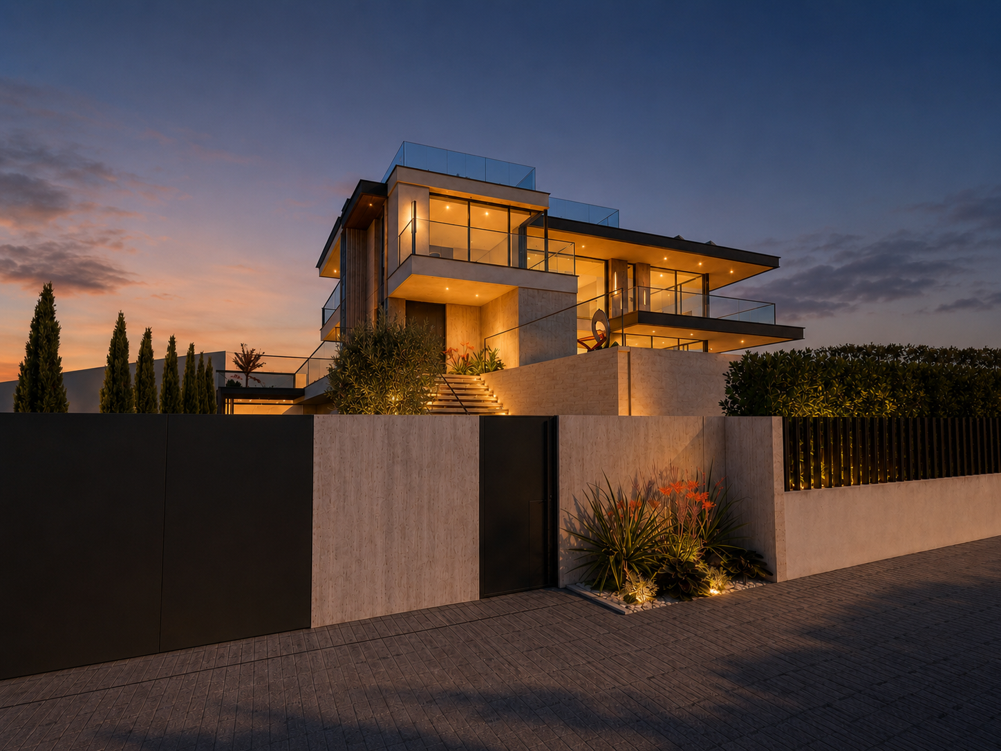
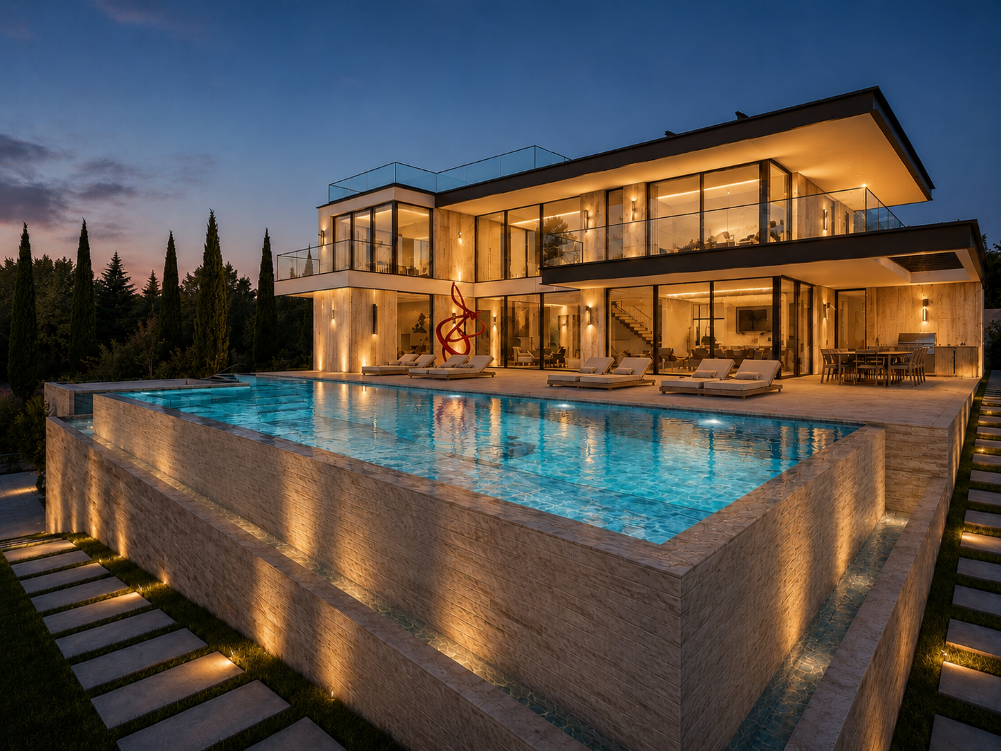
The design of the single-family dwelling located on Lot 30 of Oeiras Golfe & Residence arises from a respect for the consolidated identity of the development, seeking to reinterpret its morphological, typological, and volumetric principles within a contemporary architectural language.
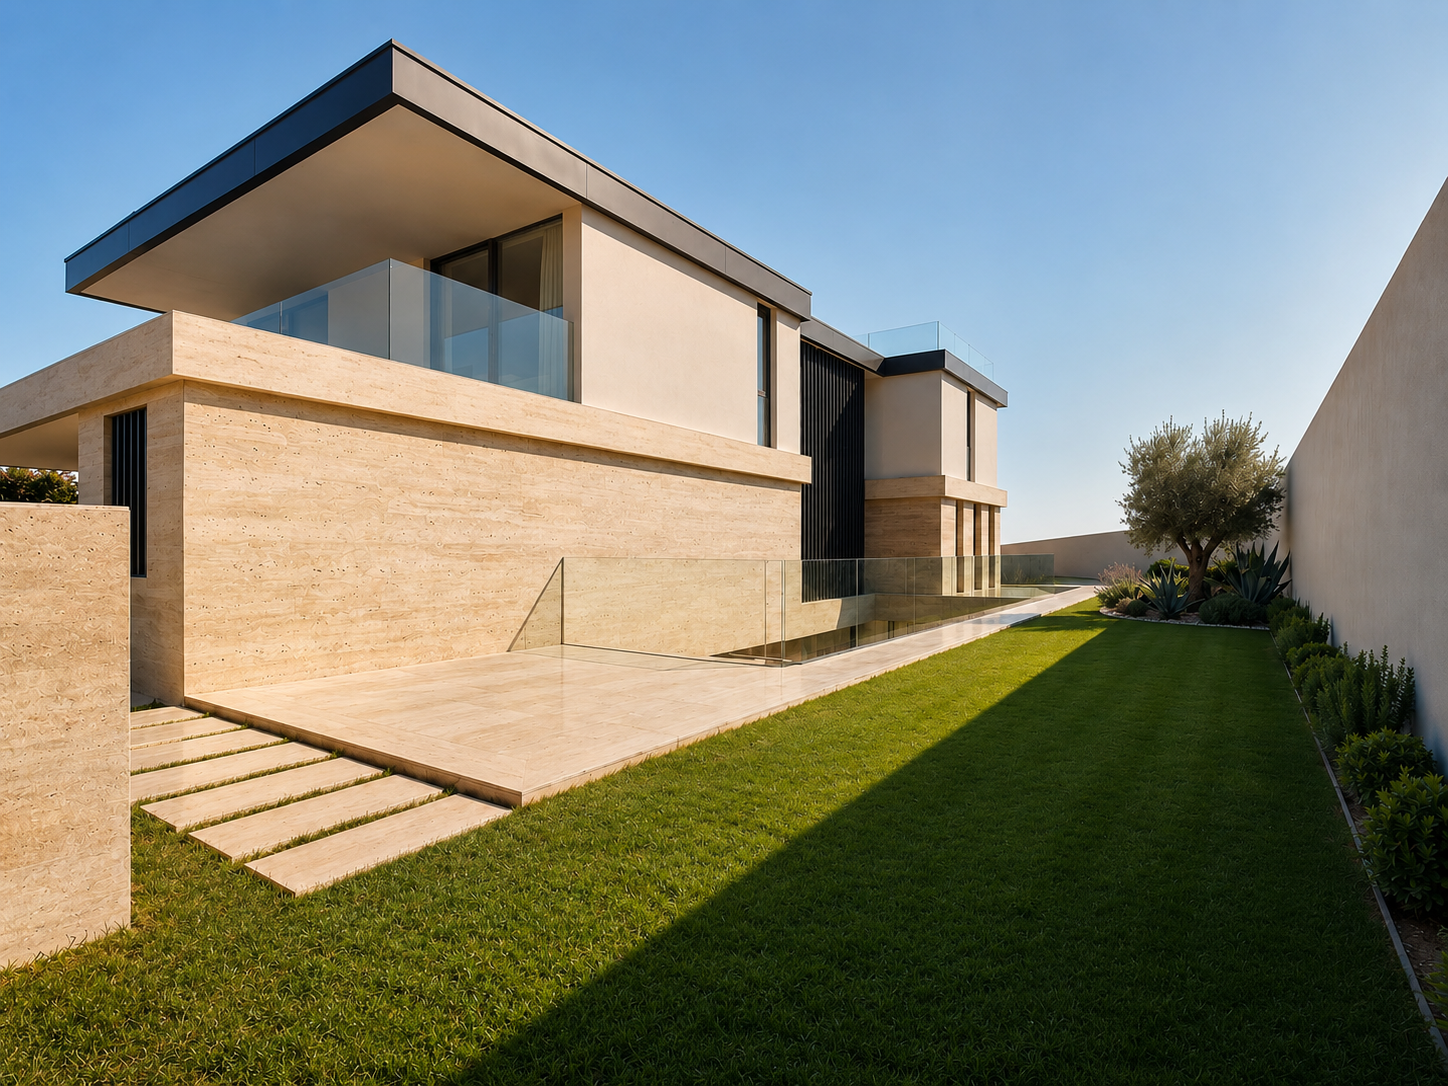
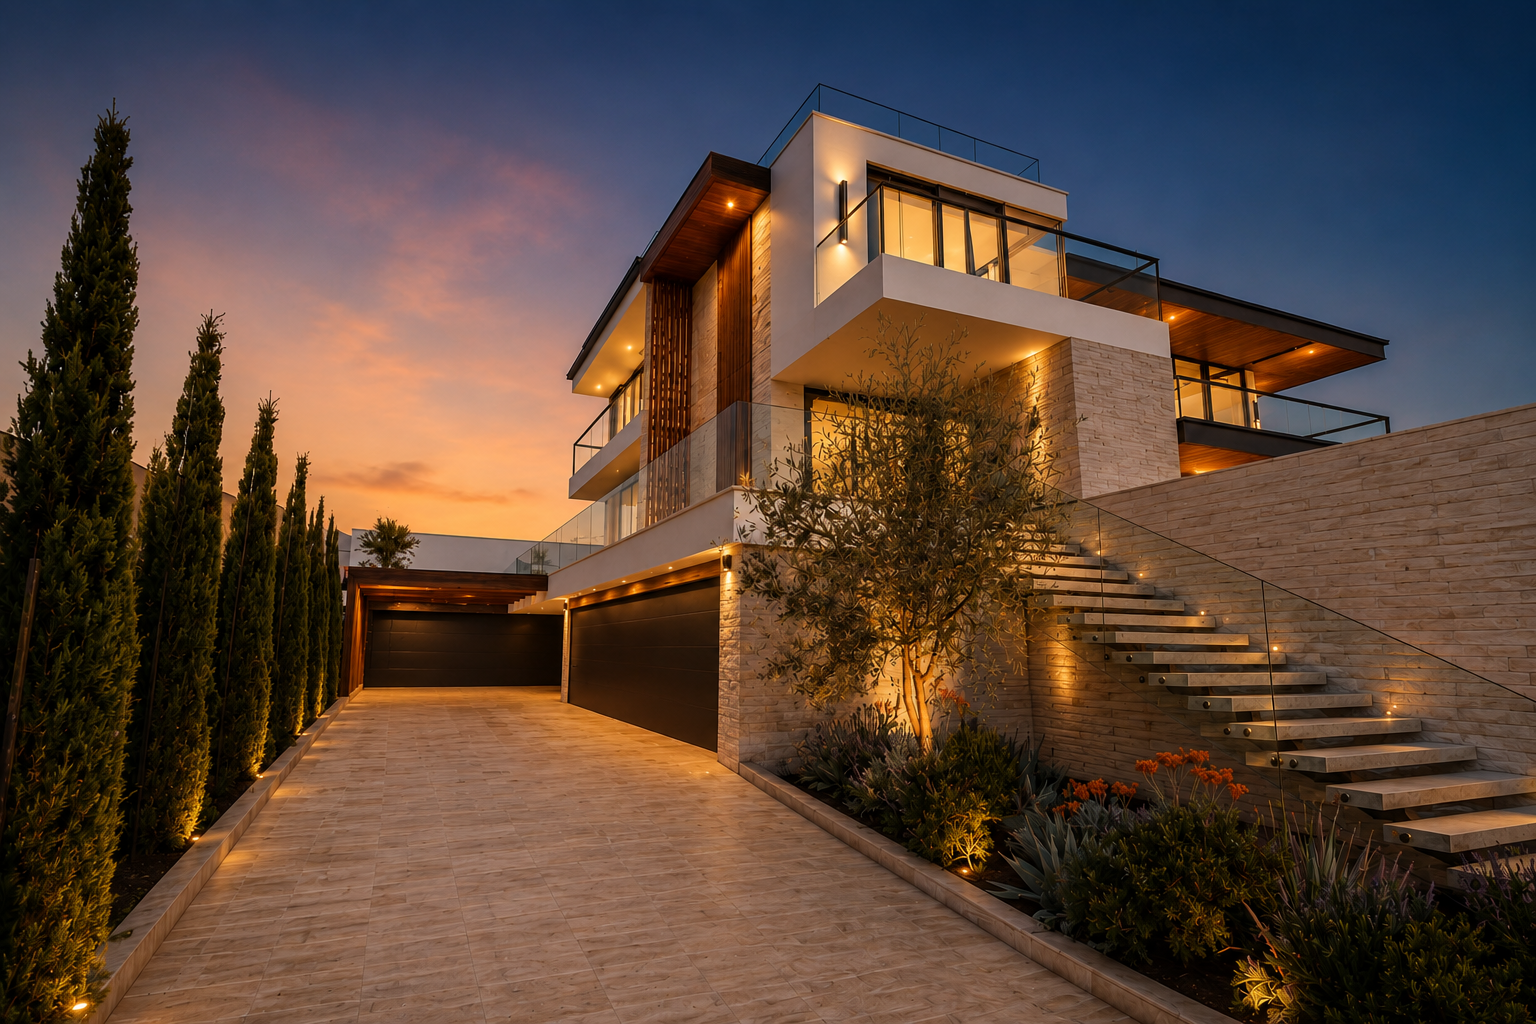
The proposal is articulated through an orthogonal volumetric composition that privileges formal simplicity and material purity. The adoption of standard yet durable construction systems ensures coherence throughout the ensemble and facilitates its long-term maintenance.
Of typology T5, the dwelling draws inspiration from the values of the Modern Movement, expressed in its clean lines, spatial functionality, and extensive glazed surfaces that flood the interior with natural light. The shading canopy on the roof and the HEB steel profiles framing the upper storeys further reinforce the geometric and contemporary character of the building.
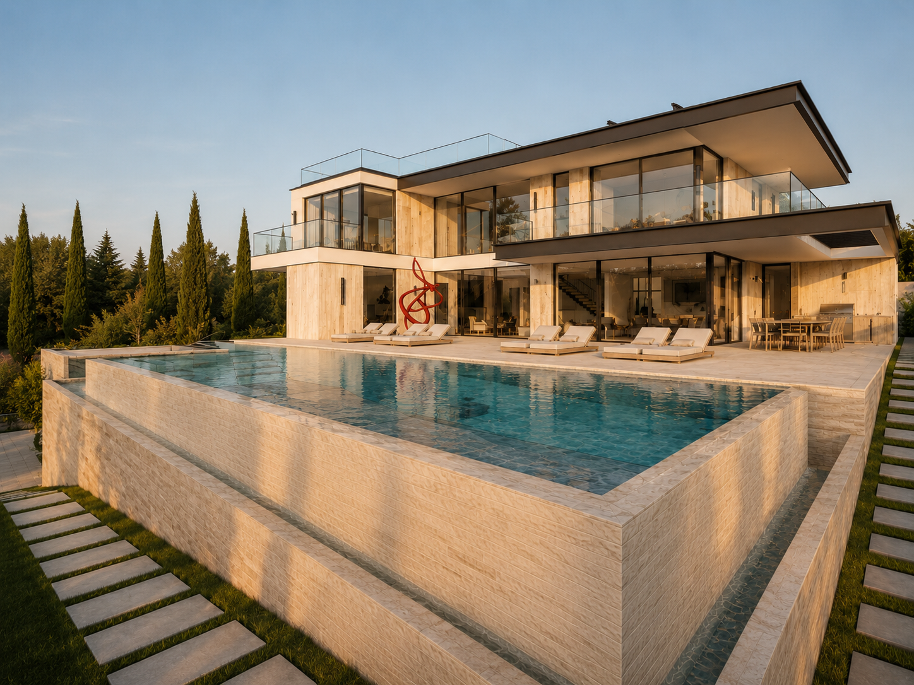
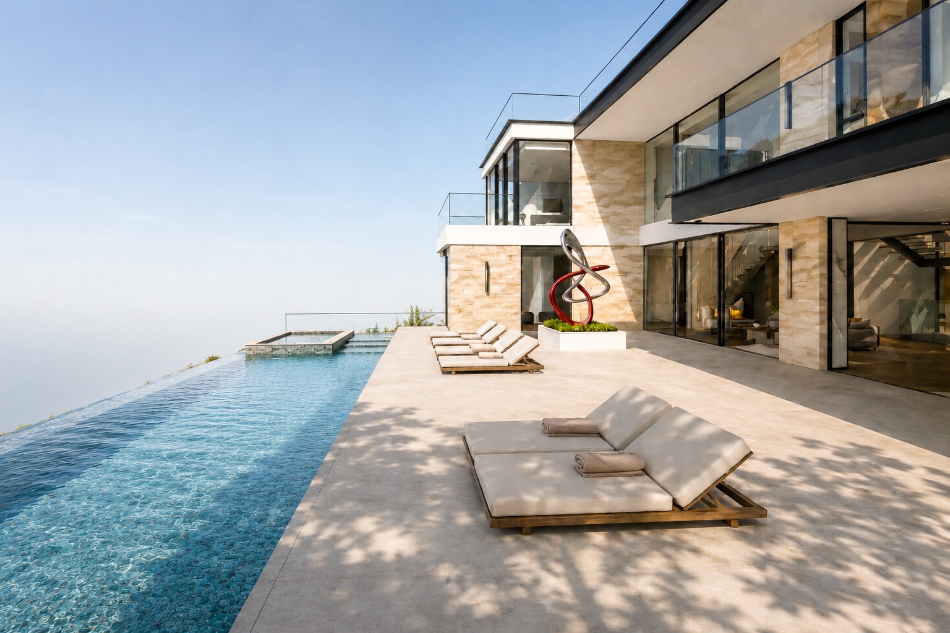
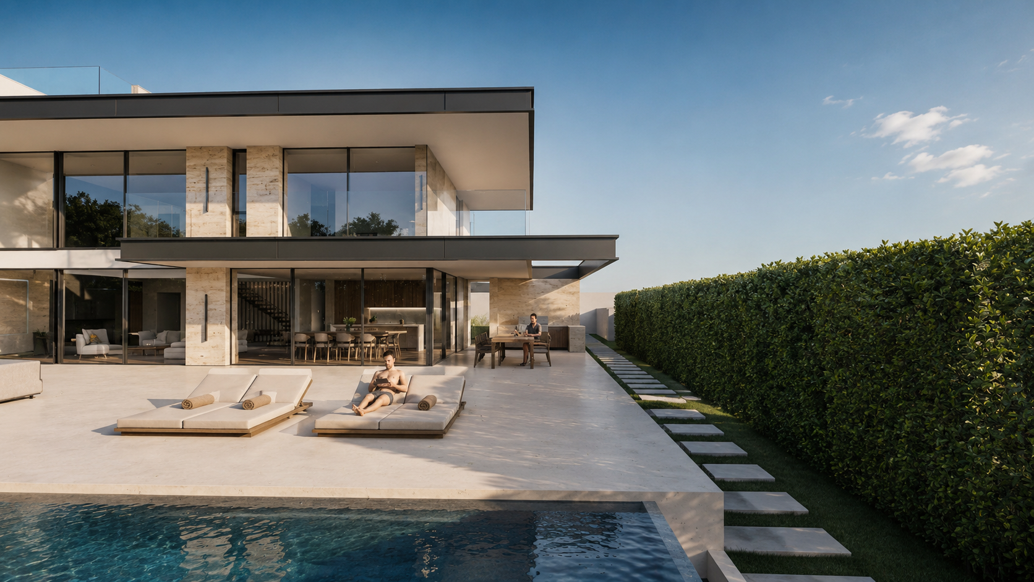
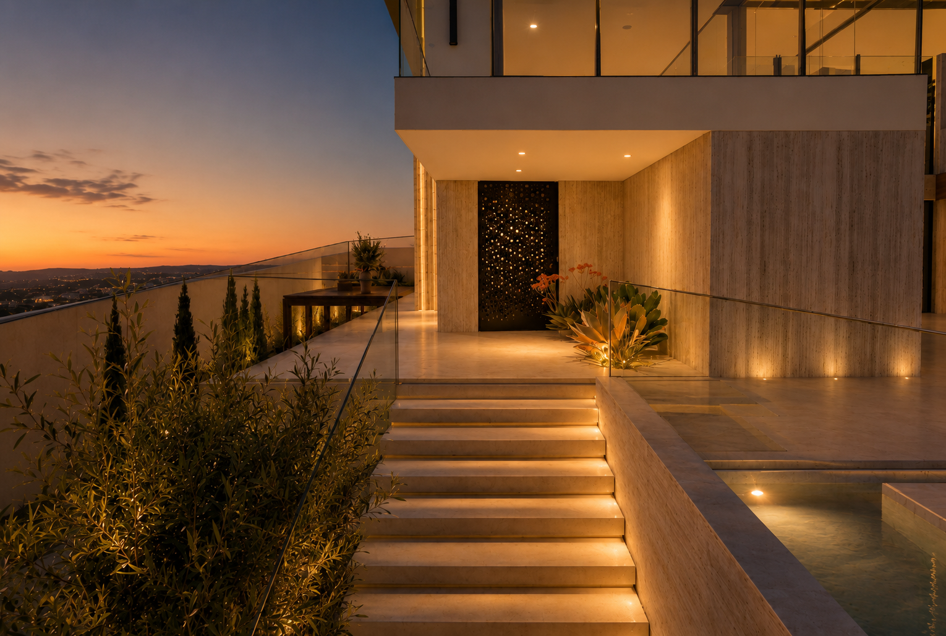
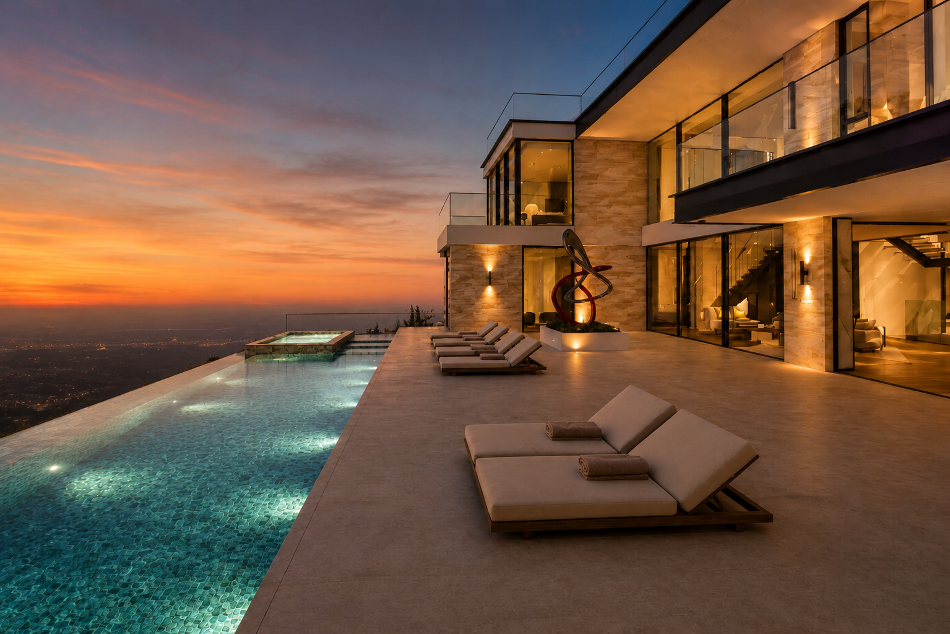
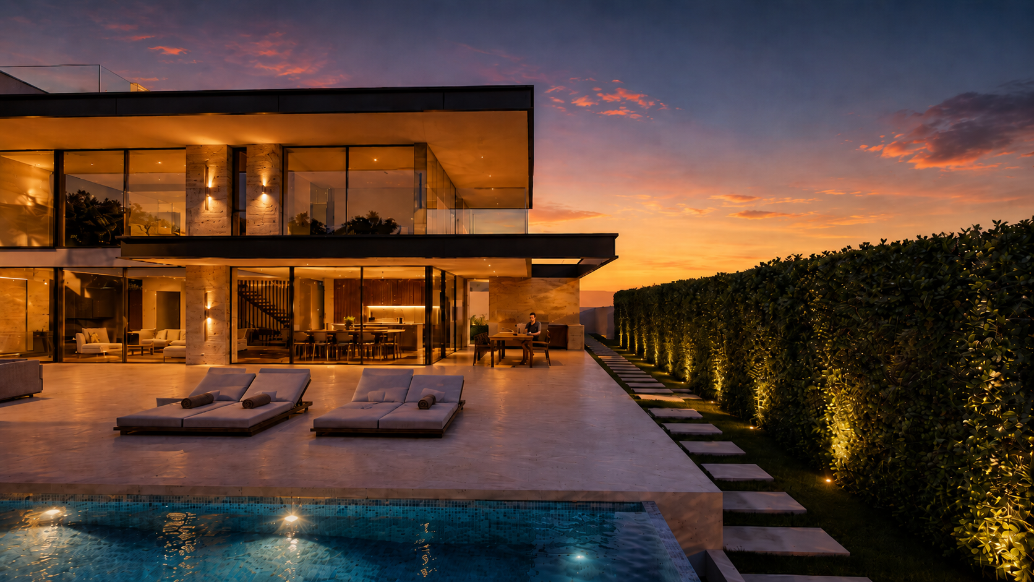
The central concept is founded on the harmonious integration between interior and exterior, promoting a fluid relationship with the surrounding landscape. Generous openings and broad terraces create outdoor living areas that extend the interior space, fostering a balanced dialogue between architecture, landscape, and comfort.
The project is organized over three levels, interconnected by a central staircase and a lift platform.
On the basement level (Floor -1), the program includes the garage, storage areas, two suites with access to a landscaped patio, and an interior garden that provides natural illumination.
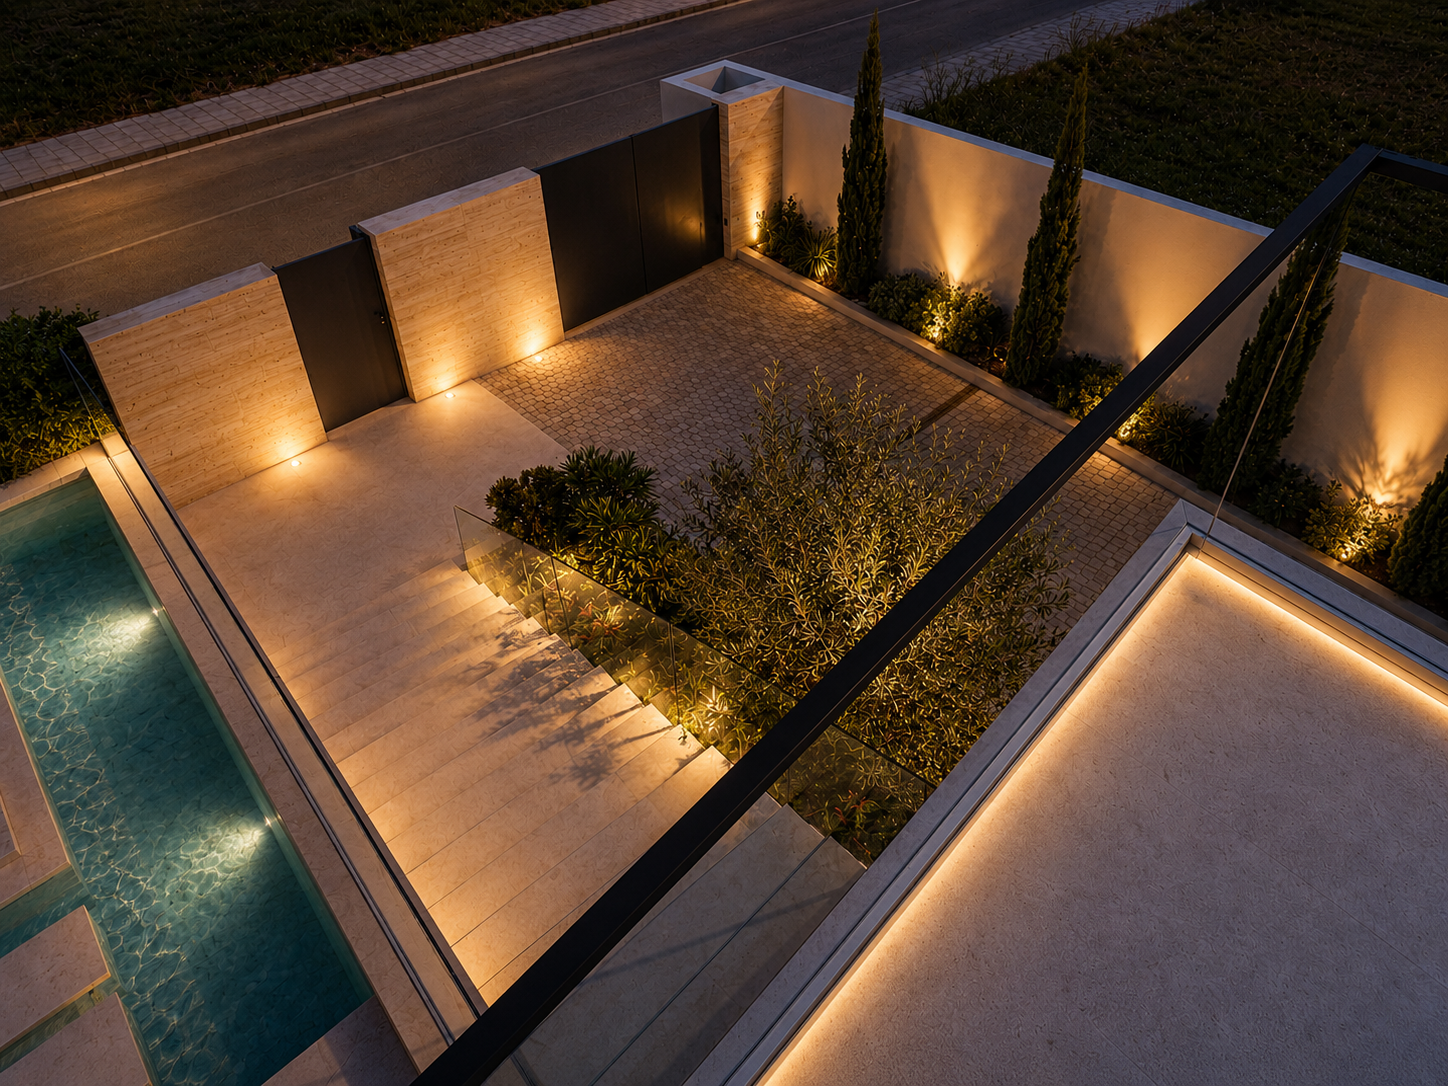
On the ground floor (Floor 1), the main entrance on the north side leads to the entrance hall and a guest bathroom. This level also accommodates a suite designed for reduced mobility, as well as the social areas: two living rooms — one with double-height ceiling —, a kitchen with central island, and a dining area. The social zone opens onto a patio featuring a covered barbecue area, an infinity pool with waterfall, and outdoor leisure space. An auxiliary building, compliant with the subdivision’s design regulations, supports the exterior functions.
On the upper floor (Floor 2), the private zone comprises a master suite with walk-in closet, bathroom, and balconies, along with two additional suites, all with access to a shared balcony.
The project stands out for the spatial fluidity of its interior, the seamless continuity between indoor and outdoor spaces, and the careful orientation of the building to optimize natural light, thermal comfort, and overall energy efficiency.
LOCALIZATION
Oeiras Golfe, Oeiras
YEAR:
Under Development
ARCHITECTURE:
Nuno Ladeiro | Carmo Branco
COLLABORATORS:
Bárbara Raimundo | Sofia Raimundo | Pedro Fernandes
Category:
Architecture